 Skip to main content Skip to footer
Butler Building
BUTLERIB II ROOF COMPONENTS
Optimized Solar Mounting for Butler Rib II Roof Systems
A Smarter Way to Mount Solar on Ribbed Metal Roofs
Installing solar on exposed-fastened metal roofs has traditionally required complex racking systems that add weight, cost, and installation time. The Butler Rib II Roof system eliminates those challenges by using advanced S-5 mounting technology that attaches directly to the roof panel.
With the combination of RibBracket III and the PVKIT 2.0 rail-less system, solar modules can be mounted efficiently without penetrating critical structural components. The result is a lighter, faster, and more reliable solar installation that protects the roof while reducing overall project costs.
Every building is engineered to handle solar panel loads with confidence, ensuring secure integration and lasting structural integrity.
Benefits of Butler Solar Panel Clip
What we offer
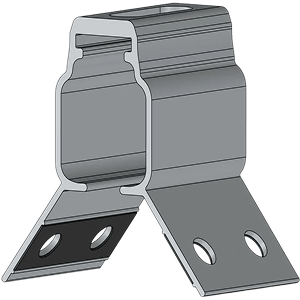
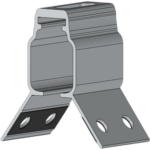
S-5 RibBracket III
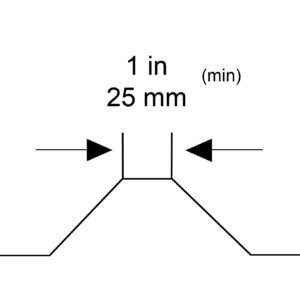
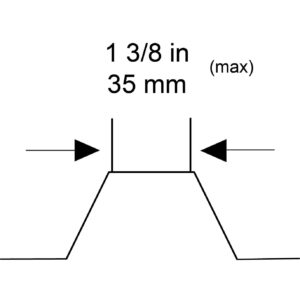
Compatible RibBracket III top rib dimension range:
1 in +/- to 1 3/8 in (25 mm to 35 mm)
Butler S-5 RibBracket III
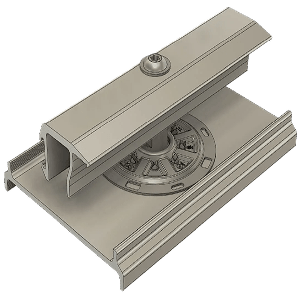
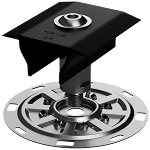
S-5-PVKIT HUR 2.0
Accommodating module thicknesses between 30 and 46mm
Butler S-5-PVKIT HUR 2.0
RibBracket III
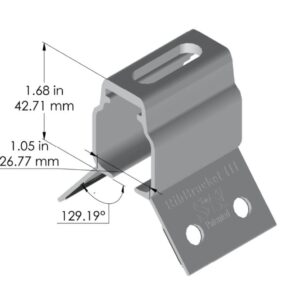 Download Specification
Designed for popular North American and Indian profiles, such as PBR Panel, R-Panel, Kirby Roof (KR), and similarly-dimensioned profiles.
The RibBracket III design achieves unsurpassed holding strength. There are no messy sealants to apply. The factory-applied EPDM rubber gasket weatherproofs and makes for an easy installation. The reservoir conceals EPDM from UV exposure, preventing drying and cracking.
The slotted top hole provides lateral adjustability of the PVKIT for space correction and to easily square up the modules.
RibBracket III provides 4” (100 mm) of air space, allowing ample airflow for module cooling and easy access for installation. The part has a channel for wire management.
- Use on common exposed-fastened, trapezoidal-rib roof profiles
- Slotted top hole accommodates standard M8 nuts and bolts
- Stainless-capped, self-piercing screws specifically designed to maximize holding strength and prevent swarf; EPDM sealing washer
- Sheeting-only attachment can be placed anywhere along roof ribs
- 4 self-piercing screws included.
PVKIT Rail-Less Metal Roof Solar Mount
 Download Specification
The DirectAttach Solution for Standing Seam and Exposed-Fastened Metal Roofs. The S-5! PVKIT 2.0 is the fastest, most cost-effective solution for mounting solar panels to metal roofing. Engineered to streamline your workflow and eliminate unnecessary components, this pre-assembled kit delivers professional results with minimal effort.
- Hardgoods – For example, a 50kW system requires about 150 lbs. (68kg) of parts vs. 970 lbs. (440kg) of rail.
- Shipping – 85% lighter weight than rail mounting. Fewer than 3.5 lbs./kW (1.6kg) vs. 19.4 lbs. (8.6kg/kW) for rails.
- Material transportation to the site – The 50 kW system delivers to the jobsite in the trunk of your car.
- Lifting equipment not needed – Equipment is only necessary for projects more than 500kW.
- Installation time and cost – Locate modules as desired without customizing rails. Installation time is 30-50% less.
- Aesthetically pleasing – Assembly is available in black architectural anodizing.
Your Metal Roof Already Comes With Rails for Solar Mounting - Why Pay Twice?
Using the roof’s integrated “rails” makes solar mounting quick and convenient. Compared to rail mounting, the PVKIT:
- Reduces the weight of the mounting system by 85%
- Provides 25% better load distribution
- Uses 70% fewer components
- Lowers material cost
With total mounting system weight below 3.5 lbs./kW (1.6kg)/kW compared to 19 lbs. (8.6 kg)/kW for railed systems, the savings in transportation costs and logistics is tremendous. The solar zone layout is more flexible. The added load to the building structure is far less. Material handling is reduced and simplified with only 3 components for the mounting system. Electrical bonding is automatic. “Lay and play” installation saves time on the roof.
PVKIT Features:
- Compatible with all S-5! clamps
- Can be used with almost any S-5! attachment bracket
- Pre-assembled components
- Versatile: Same kit for 30-46 mm module frames
- Only one tool needed for installation
- 25% better load distribution
- UL 2703 listed ground path is automatic
- Multiple slots for wire ties
- Available in black – architectural anodizing
- Allows load reduction per ASCE-7
S-5-PVKIT HUR 2.0 Works for the Following Roof Type:

1" Double-Fold Standing Seam

Standing Seam

Corrugated
S-5-PVKIT HUR 2.0 Components
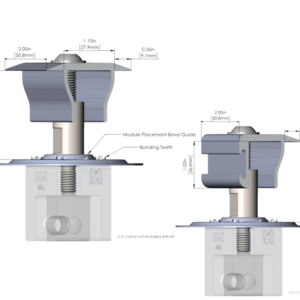
PVKIT MidGrab Assembly (Includes PV Disk)
Used between adjacent modules to attach both frames to a single connection point. The MidGrab can also be used as an edge condition if desired.
PVKIT EdgeGrab Assembly (Includes PV Disk)
Used at edges of array to attach modules to rooftop clamp or bracket leaving a clean finished look.

PV Disk (included with PVKIT)
Structural platform between module frame and clamp or bracket, which performs multiple functions. Bonding teeth abraide anodization creating a continuous electrical path along module columns. Slotted holes at the edge of the disk act as attachment locations for wire management ties.
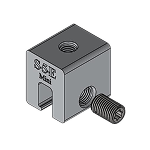
Compatible S-5! Mini Clamp
For use on standing seam profiles. See individual pages to select the best attachment solution for your metal roof profile.
(Pictured: S-5-E Mini. Visit our S-5 Solar Panel Clips page to view additional attachment solutions.).
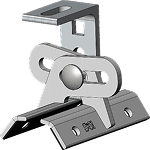
Compatible S-5! Bracket
Attachment for exposed-fastened roofing. See specific product pages for critical dimensions to ensure correct bracket selection.
(Pictured: ProteaBracket™ for exposed-fastened, trapezoidal rib metal roofing.)
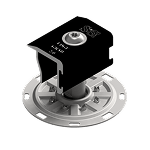
Black PVKIT
EdgeGrab and MidGrab Assembly available in architectural anodizing (w/ aluminum PV Disk).
Butler-Cote Metal Panel Colors
Butler Cote colors are engineered for long term performance, with exceptional fade and chalk resistance that outlasts conventional paint systems. Cool Colors meet Title 24 energy standards and support LEED certification, giving your building proven longevity and a finish that protects your investment for decades.
Gable trim, eave trim, gutter and downspouts included.
Cool Solar White
Cool Igloo White
Cool Ivory White
Cool Birch White
Cool Shell Gray
Cool Country Wheat
Cool Desert Beige
Cool Gray Stone
Cool Emerald Green
Cool Ocean Blue
Cool Majestic Blue
Cool Brick Red
Cool Harvest
Cool Onyx Black
Cool Marsh Green
Cool Palm Green
Cool Solar White
Cool Birch White
Cool Shell Gray
Cool Country Wheat
Cool Emerald Green
Cool Gray Stone
Cool Majestic Blue
Cool Marsh Green
Cool Ocean Blue
Not formulated for exterior use.
Light Gray
Igloo White
Interior White
Cool Marsh Green
Selected color
Frequently Asked Questions
Still deciding if a Butler building is right for your project? Here’s what most builders ask us before they get started.
Still have questions?
Talk to a real person. Call our Pro Desk Expert Line or request a callback.
What makes a Butler building different from other metal buildings?
Butler has been engineering steel buildings for over 125 years, and AM Star is an authorized Butler distributor, not a reseller of generic components. Every building you get through us uses genuine Butler engineered parts, backed by Butler’s manufacturing standards.
Can I customize the size and layout of my building?
Yes. Butler buildings are engineered to your exact specifications, size, use, and site requirements, whether that’s a small workshop or a large industrial facility. Our team works with you from initial design through structural engineering to make sure it fits your project.
How much does a Butler building cost?
Pricing depends on size, building type, durability grade, and site conditions, so there’s no single number that fits every project. Request a quote and we’ll get you accurate pricing fast, tailored to your specific building.
How long does the process take, from quote to finished building?
Timelines vary by project scope and current fabrication schedules. Once you request a quote, we’ll give you a realistic timeframe based on your specific building and location.
Do you handle engineering and permitting?
Yes. Every Butler building is engineered to meet local codes and structural requirements, with stamped drawings provided for permitting, backed by Butler’s manufacturing standards.
What's the difference between a Butler building and a barndominium?
A barndominium is one type of building you can build using Butler’s steel building system, combining residential living space with a metal building structure. It uses the same engineered components and durability standards as our other building types.
What if I'm not building new, I just need parts or repairs?
We also supply genuine Butler parts and components for repairs, replacements, or expansions, no need to order a full building. Browse our parts catalog or contact us directly.
How do I get started?
Request a quote and tell us about your project, building type, size, and timeline. We’ll follow up with accurate pricing and next steps, no pressure, no runaround.
Price my Butler Building
Email:
Availability:
Available 7 Days a Week from 8am to 5pm and Evenings by Appointment.
Request a New Butler Building Quote
Tell us about your project and we'll put together accurate pricing on a genuine factory-spec Butler building. Every quote is engineer-reviewed and tailored to your building type, size, and timeline.
Download the Spec Sheet
Fill in the fields below to instantly download your spec sheet. A backup copy will also be sent to your email.
