

Butler Building
foundation engineering
Your Butler Building is Only as Strong as the Foundation It Stands On
Every Butler building project begins with the foundation. A properly engineered foundation anchors your Butler building to the site, transfers structural loads safely into the ground, and ensures your building performs exactly as designed for decades to come. Get the foundation engineering right with Butler Metal Building Foundation Engineering from the start and your Butler building will stand strong through decades of commercial and industrial service. Get it wrong and the consequences are costly, dangerous and sometimes irreversible.
Why Butler Building Foundation Engineering Matters
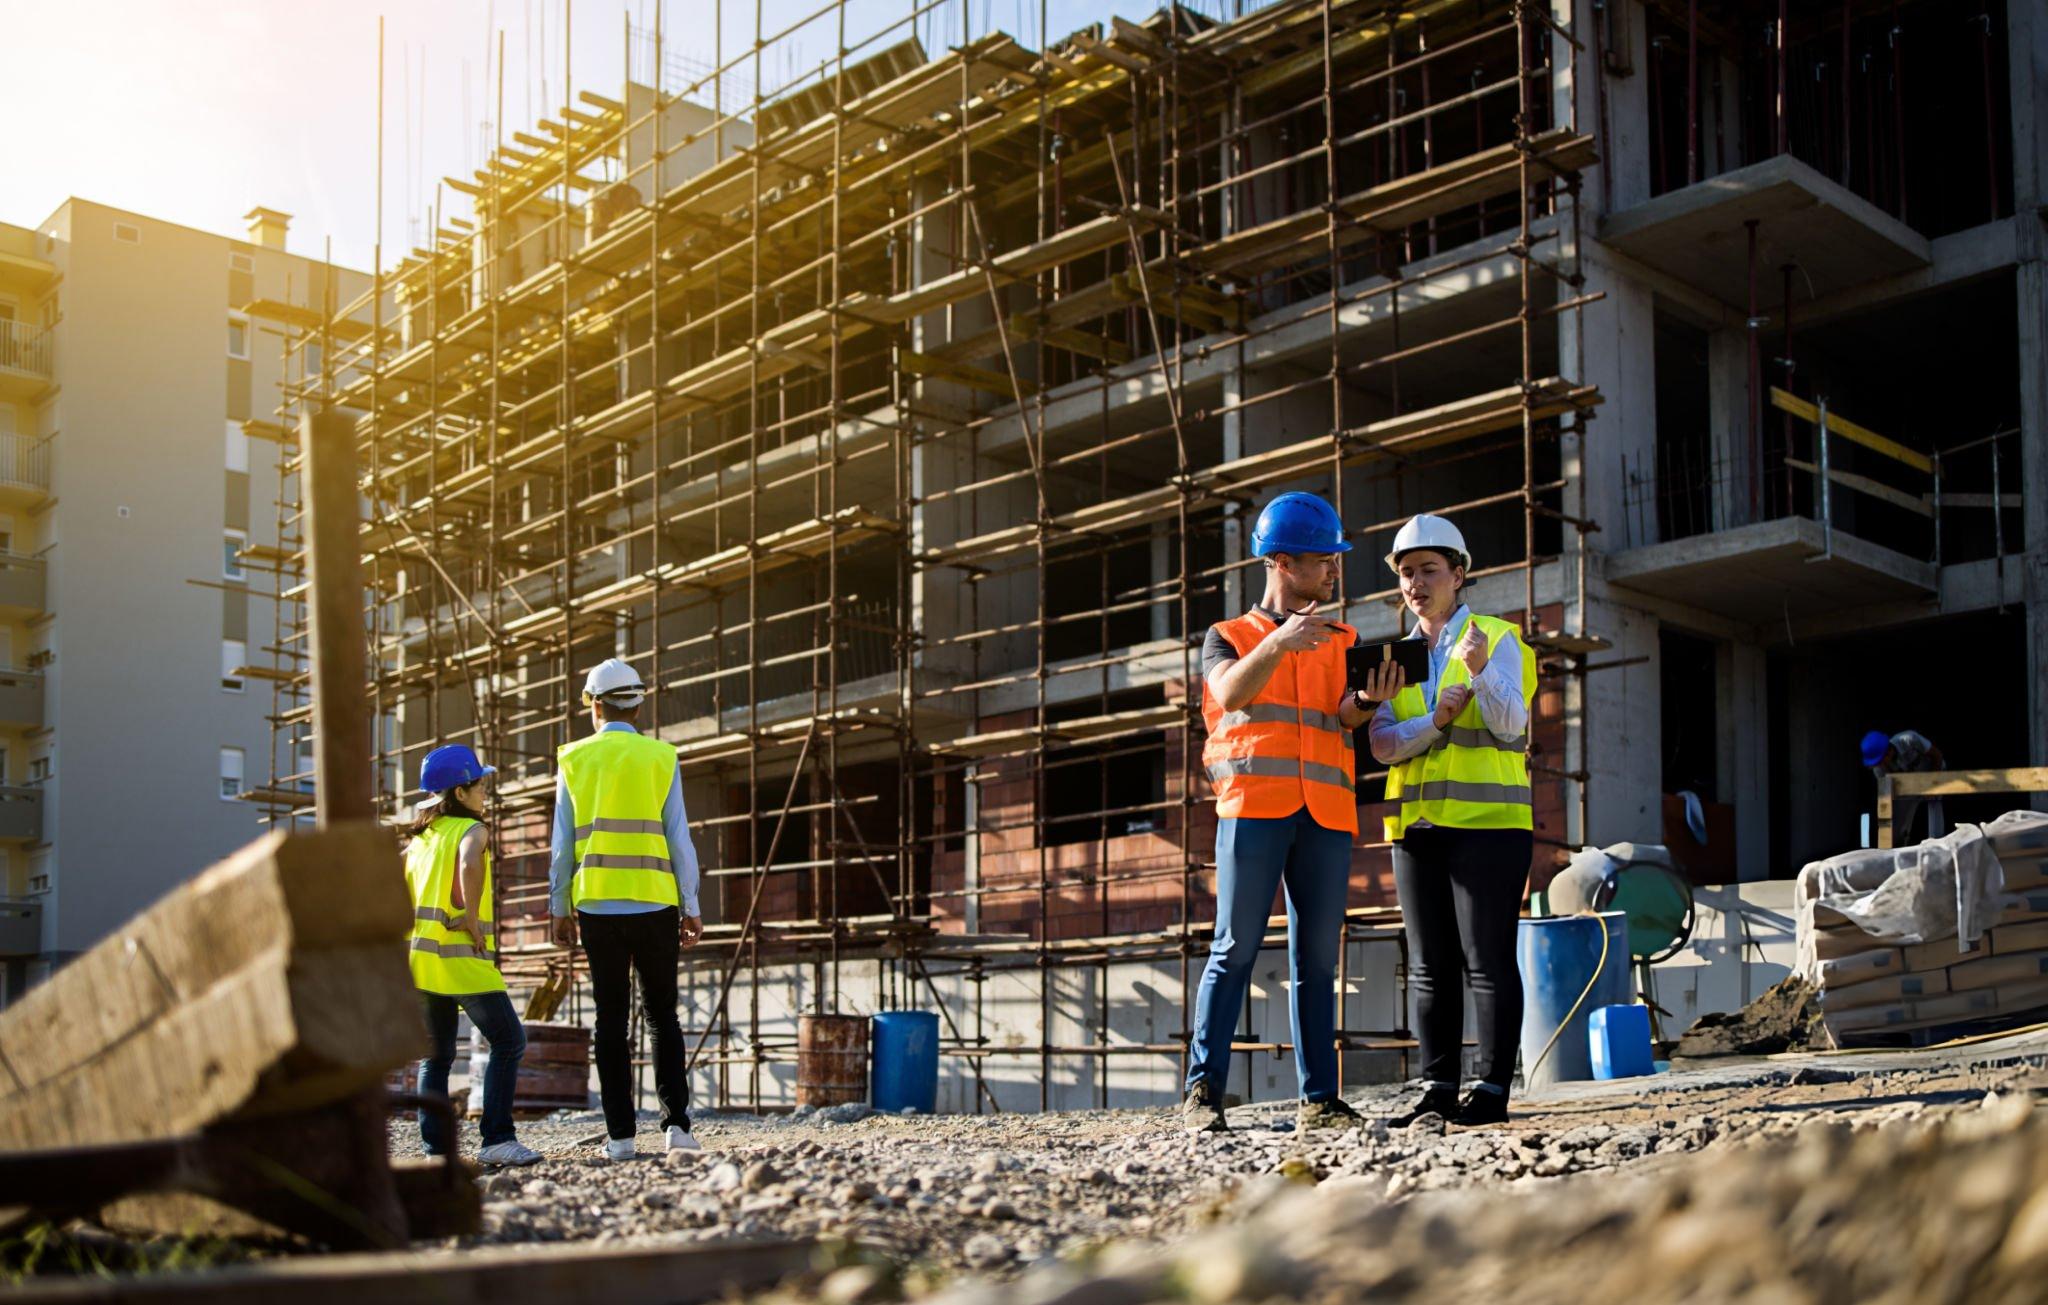
Your building manufacturer provides engineering drawings showing exact anchor bolt locations, load reactions at each column and specific foundation requirements. The anchor bolt plan forms the critical connection between the foundation and the building. For Butler buildings this means every foundation must be engineered specifically for the column loads, anchor bolt layout and base angle dimensions of the Butler building system being installed — not adapted from a generic concrete specification that was not designed for your specific building.
All metal buildings require some type of concrete foundation for the building to be anchored to. The type of foundation is dictated by the loading on the building columns and the soils at the site. Selecting the wrong foundation type, undersizing the concrete, mislocating the anchor bolts or skipping the soils investigation are the most common and most expensive mistakes made on Butler building projects. A properly engineered foundation eliminates all of these risks before a single cubic yard of concrete is poured.
The Foundation Decisions That Determine Your Building's Future
Get the Anchor Bolts Right
Know Your Soil Before You Pour
Meet Butler's Anchor Bolt Requirements
Design for Your Specific Load Conditions
Use a Contractor Who Knows Butler Buildings
Allow Full Concrete Cure Time
Built to Last from the Ground Up
The foundation is the only component of your Butler building that cannot be replaced, upgraded or repaired without demolishing the structure above it. Every investment you make in proper foundation engineering, quality soils investigation, precise anchor bolt installation and correct concrete placement protects every other investment in your Butler building project from the structural frame and roof system to the interior improvements and equipment that will operate inside the facility for decades.
The strength and safety of a steel building depend upon a solid foundation with perfectly aligned connections. If either the foundation or the connecting bolts are compromised the entire structure is less stable. The precise nature of a steel building allows no room for foundation errors or issues with the concrete anchoring system. Blunders made in the placement or quality of foundation anchors are not only costly but can actually be deadly. Improperly poured foundations and shoddily installed connections may lead to compromised buildings or even structural collapse.
Do your Butler building foundation right the first time and it will serve your building reliably for the full service life of the structure. Compromise the foundation and no amount of premium Butler panels, roof systems or building accessories will compensate for what was lost at the ground level.
Frequently Asked Questions
Still deciding if a Butler building is right for your project? Here’s what most builders ask us before they get started.
Still have questions?
Talk to a real person. Call our Pro Desk Expert Line or request a callback.
What makes a Butler building different from other metal buildings?
Butler has been engineering steel buildings for over 125 years, and AM Star is an authorized Butler distributor, not a reseller of generic components. Every building you get through us uses genuine Butler engineered parts, backed by Butler’s manufacturing standards.
Can I customize the size and layout of my building?
Yes. Butler buildings are engineered to your exact specifications, size, use, and site requirements, whether that’s a small workshop or a large industrial facility. Our team works with you from initial design through structural engineering to make sure it fits your project.
How much does a Butler building cost?
Pricing depends on size, building type, durability grade, and site conditions, so there’s no single number that fits every project. Request a quote and we’ll get you accurate pricing fast, tailored to your specific building.
How long does the process take, from quote to finished building?
Timelines vary by project scope and current fabrication schedules. Once you request a quote, we’ll give you a realistic timeframe based on your specific building and location.
Do you handle engineering and permitting?
Yes. Every Butler building is engineered to meet local codes and structural requirements, with stamped drawings provided for permitting, backed by Butler’s manufacturing standards.
What's the difference between a Butler building and a barndominium?
A barndominium is one type of building you can build using Butler’s steel building system, combining residential living space with a metal building structure. It uses the same engineered components and durability standards as our other building types.
What if I'm not building new, I just need parts or repairs?
We also supply genuine Butler parts and components for repairs, replacements, or expansions, no need to order a full building. Browse our parts catalog or contact us directly.
How do I get started?
Request a quote and tell us about your project, building type, size, and timeline. We’ll follow up with accurate pricing and next steps, no pressure, no runaround.
Price my Butler Building
Email:
Availability:
Available 7 Days a Week from 8am to 5pm and Evenings by Appointment.
Request a New Butler Building Quote
Tell us about your project and we'll put together accurate pricing on a genuine factory-spec Butler building. Every quote is engineer-reviewed and tailored to your building type, size, and timeline.
Download the Spec Sheet
Fill in the fields below to instantly download your spec sheet. A backup copy will also be sent to your email.