

Butler Building
NEW CONSTRUCTION
Build Smarter and Faster with Butler Pre-Engineered Metal Building Systems
Butler pre-engineered metal building systems are precision engineered structures in which structural components are engineered in advance, fabricated off-site and rapidly assembled on location — delivering up to 50% faster installation timelines than conventional construction. From commercial warehouses and industrial facilities to aviation hangars, agricultural buildings and institutional developments Butler new construction delivers purpose-built performance, architectural flexibility and long term value that conventional construction simply cannot match.
The Industry Standard in Pre-Engineered New Construction
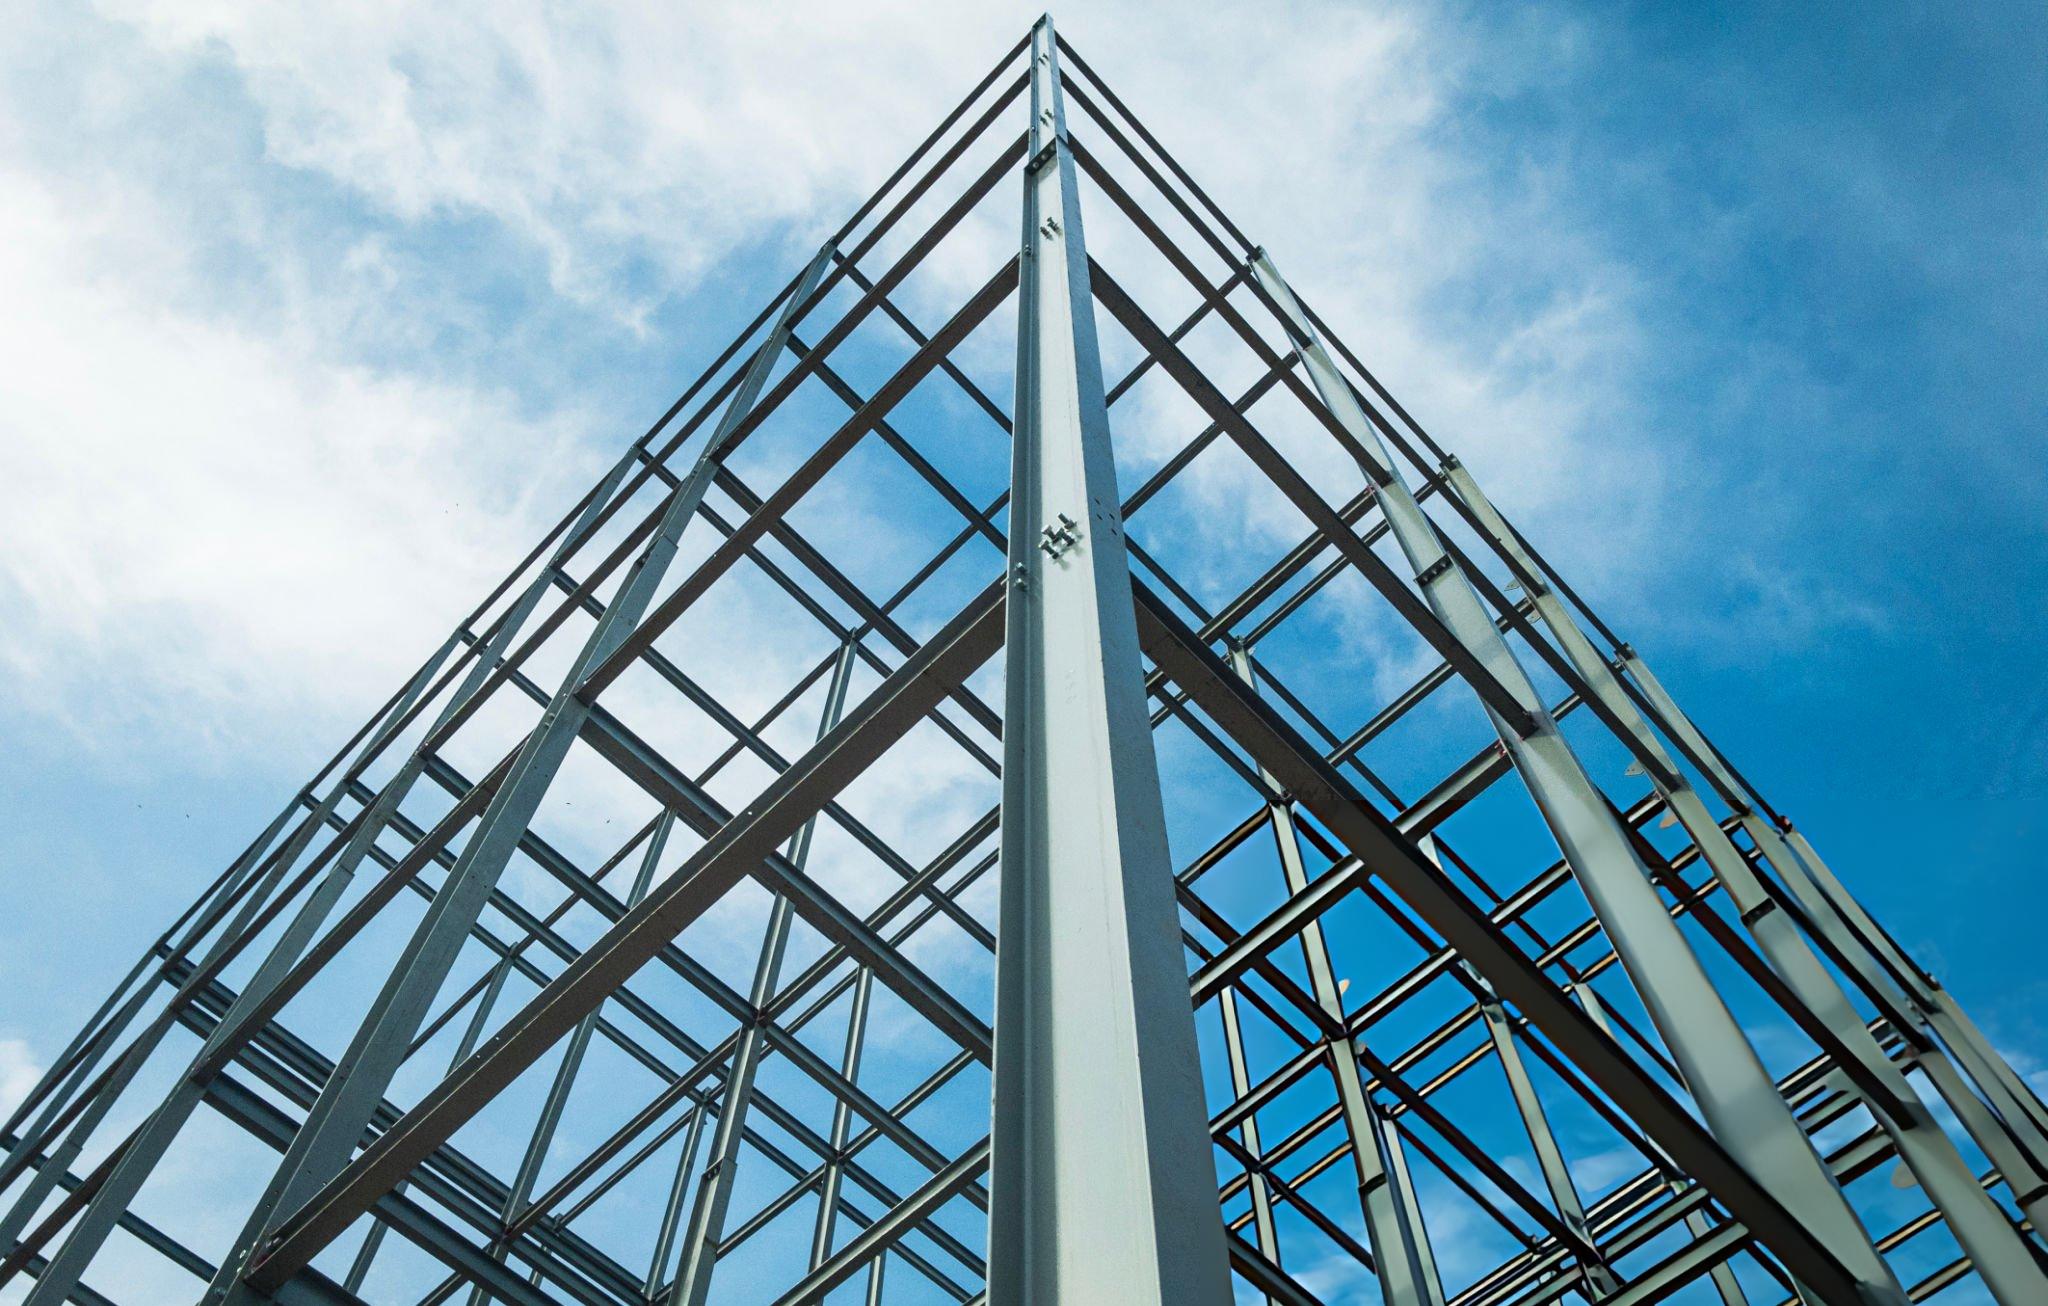
Since 1901 Butler has advanced steel construction with precision, innovation and engineering discipline. From the first stock tanks to the first pre-engineered metal buildings Butler has shaped how America builds with systems that deliver reliability, performance and lasting value.
Each structure is purpose-built to deliver lasting performance and tailored aesthetics while optimizing the construction process making it more predictable and easier to control speed to market, cost, quality and timeline. Whether you are building a single facility or managing a multi-site development program Butler new construction delivers the engineering precision, manufacturing quality and builder expertise to execute your project on time, on budget and to specification.
Butler exceeds industry standards with precision-engineered systems built for uncompromising performance. Every structure, roof and detail is designed to perform as one integrated system. Combined with our highly trained Builder Network this disciplined design approach produces consistent performance, tighter installs and reliability that lasts.
Why Butler New Construction
Why Contractors and Building Owners Choose Butler for New Construction
Up to 50% Faster Construction Timelines
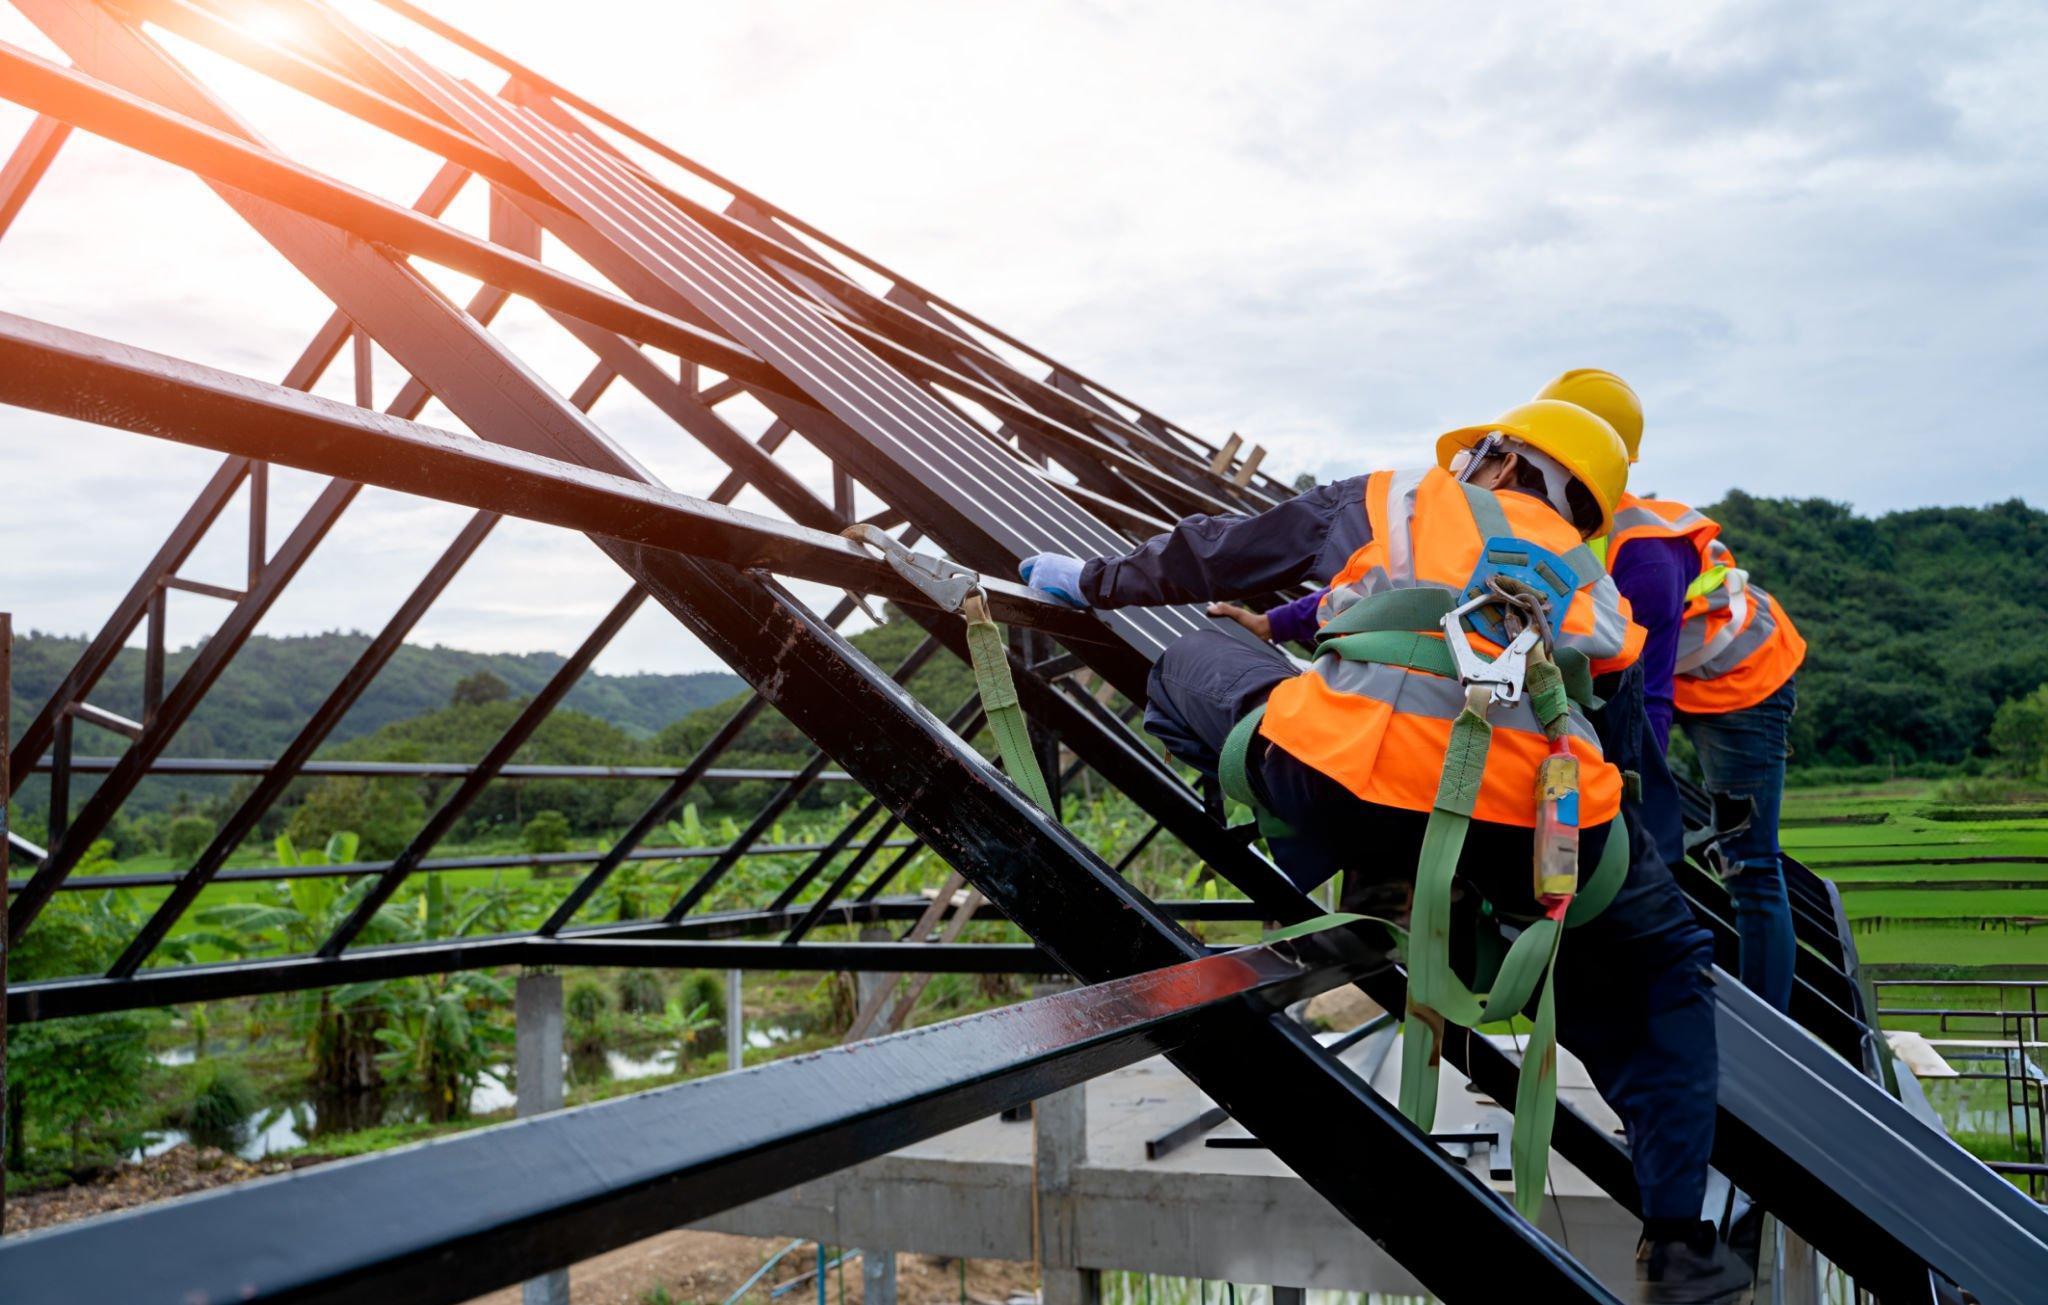
Butler pre-engineered metal building systems can accelerate construction timelines by up to 50% through factory-precise components and streamlined assembly. All of Butler’s secondary framing components are factory punched with holes precisely located for fast and accurate installation at the job site. The mainframes are prime painted gray and all exposed secondary framings are acrylic-coated galvanized steel ready for finish paint if that is the desired look. Faster construction means earlier occupancy, reduced interim financing costs and faster return on your building investment.
Cost Effective Engineering and Material Optimization
A Butler pre-engineered structure is designed with cutting-edge technology and engineering principles to optimize the steel required for your building. A pre-engineered structure will require far less steel than conventional steel structures saving you money. The precision-engineered structural steel is designed with advanced computer modeling for faster assembly when the building arrives at the job site reducing construction time and cost.
Precision Factory Fabricated Components
Precisely cut and factory pre-punched components ensure exact fit and alignment accelerating assembly while minimizing costly field modifications. Every structural member, roof panel, wall panel and accessory component is manufactured to Butler’s exacting tolerances in a controlled factory environment and arrives at your jobsite ready to assemble without field cutting, field drilling or field modification that adds cost and time to conventional construction projects.
Virtually Unlimited Design Flexibility
A Butler building system offers virtually unlimited flexibility with regard to your building design from distinctive exterior aesthetic options to functional interior configurations. Rigid frame design facilitates virtually any building size and shape. In addition to Butler’s selection of metal wall panel systems finishes such as stucco, masonry, composite siding materials and glass can be utilized to achieve virtually any design approach.
Integrated Structural and Crane Solutions
Widespan and Landmark structural systems create large areas of uninterrupted space to maximize productivity. Integrate overhead lifting solutions such as bridge cranes, jib cranes or process equipment into the steel design of your building. Butler new construction is the preferred structural solution for manufacturing facilities, distribution centers and industrial operations where overhead crane systems and large unobstructed clear spans are essential to facility productivity.
Nationwide Butler Builder Network
The Butler Builder Network brings together experienced professionals who understand Butler systems and the realities of construction. Working from a shared standard Butler Builders execute projects efficiently while maintaining the craftsmanship, accountability and consistency expected from a Butler building. Every Butler Builder is rigorously trained, regionally experienced and committed to the quality standards that have made Butler new construction the most trusted pre-engineered metal building system in the world for over 120 years.
Long Term Low Maintenance Performance
A Butler pre-engineered structure and the Butler MR-24 roof are designed for long-lasting performance that easily exceeds the lifespan of most conventional roof systems saving you money over the life of the building. Butler’s extensive R&D process includes rigorous tests for full-scale load capacities, wind uplift, a simulation of the long-term effects of acid rain and a 1,000 hour paint test to ensure the integrity of its 25-year color finishes.
Hybrid Construction Solutions
You can choose a hybrid solution that combines conventional building materials with the efficiencies of the system’s construction. For projects requiring conventional construction elements in combination with Butler’s pre-engineered efficiencies Butler hybrid solutions deliver the best of both worlds — the design flexibility of conventional construction with the speed, cost efficiency and manufacturing precision of a Butler pre-engineered system.
Built to Perform from Day One Through Decades of Service
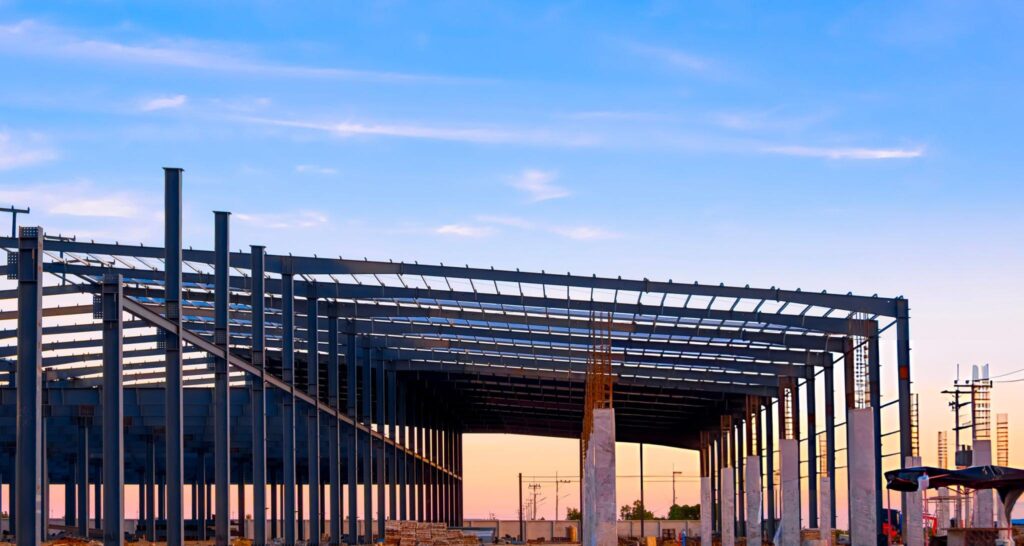
Butler creates building systems that are as bold and forward thinking as the businesses they serve. Butler exceeds industry standards with precision-engineered systems built for uncompromising performance. Every structure, roof and detail is designed to perform as one integrated system.
Butler buildings are pre-engineered steel or metal buildings that use high-quality roofing, structural and insulating materials. These buildings are highly flexible in design and engineered to perform better than other conventional building types. From the structural frame and roof system to the wall panels, insulation and accessories every component of a Butler new construction project is engineered to work together as one integrated building system — delivering performance, durability and long term value that exceeds what any conventional construction method can provide at a comparable cost.
Frequently Asked Questions
Still deciding if a Butler building is right for your project? Here’s what most builders ask us before they get started.
Still have questions?
Talk to a real person. Call our Pro Desk Expert Line or request a callback.
What makes a Butler building different from other metal buildings?
Butler has been engineering steel buildings for over 125 years, and AM Star is an authorized Butler distributor, not a reseller of generic components. Every building you get through us uses genuine Butler engineered parts, backed by Butler’s manufacturing standards.
Can I customize the size and layout of my building?
Yes. Butler buildings are engineered to your exact specifications, size, use, and site requirements, whether that’s a small workshop or a large industrial facility. Our team works with you from initial design through structural engineering to make sure it fits your project.
How much does a Butler building cost?
Pricing depends on size, building type, durability grade, and site conditions, so there’s no single number that fits every project. Request a quote and we’ll get you accurate pricing fast, tailored to your specific building.
How long does the process take, from quote to finished building?
Timelines vary by project scope and current fabrication schedules. Once you request a quote, we’ll give you a realistic timeframe based on your specific building and location.
Do you handle engineering and permitting?
Yes. Every Butler building is engineered to meet local codes and structural requirements, with stamped drawings provided for permitting, backed by Butler’s manufacturing standards.
What's the difference between a Butler building and a barndominium?
A barndominium is one type of building you can build using Butler’s steel building system, combining residential living space with a metal building structure. It uses the same engineered components and durability standards as our other building types.
What if I'm not building new, I just need parts or repairs?
We also supply genuine Butler parts and components for repairs, replacements, or expansions, no need to order a full building. Browse our parts catalog or contact us directly.
How do I get started?
Request a quote and tell us about your project, building type, size, and timeline. We’ll follow up with accurate pricing and next steps, no pressure, no runaround.
Price my Butler Building
Email:
Availability:
Available 7 Days a Week from 8am to 5pm and Evenings by Appointment.
Request a New Butler Building Quote
Tell us about your project and we'll put together accurate pricing on a genuine factory-spec Butler building. Every quote is engineer-reviewed and tailored to your building type, size, and timeline.
Download the Spec Sheet
Fill in the fields below to instantly download your spec sheet. A backup copy will also be sent to your email.