 Skip to main content Skip to footer

Butler Building
ROOF INSULATION
High Performance Roof Insulation for Maximum Thermal Efficiency
Advanced Insulation Systems for Butler Roof Assemblies
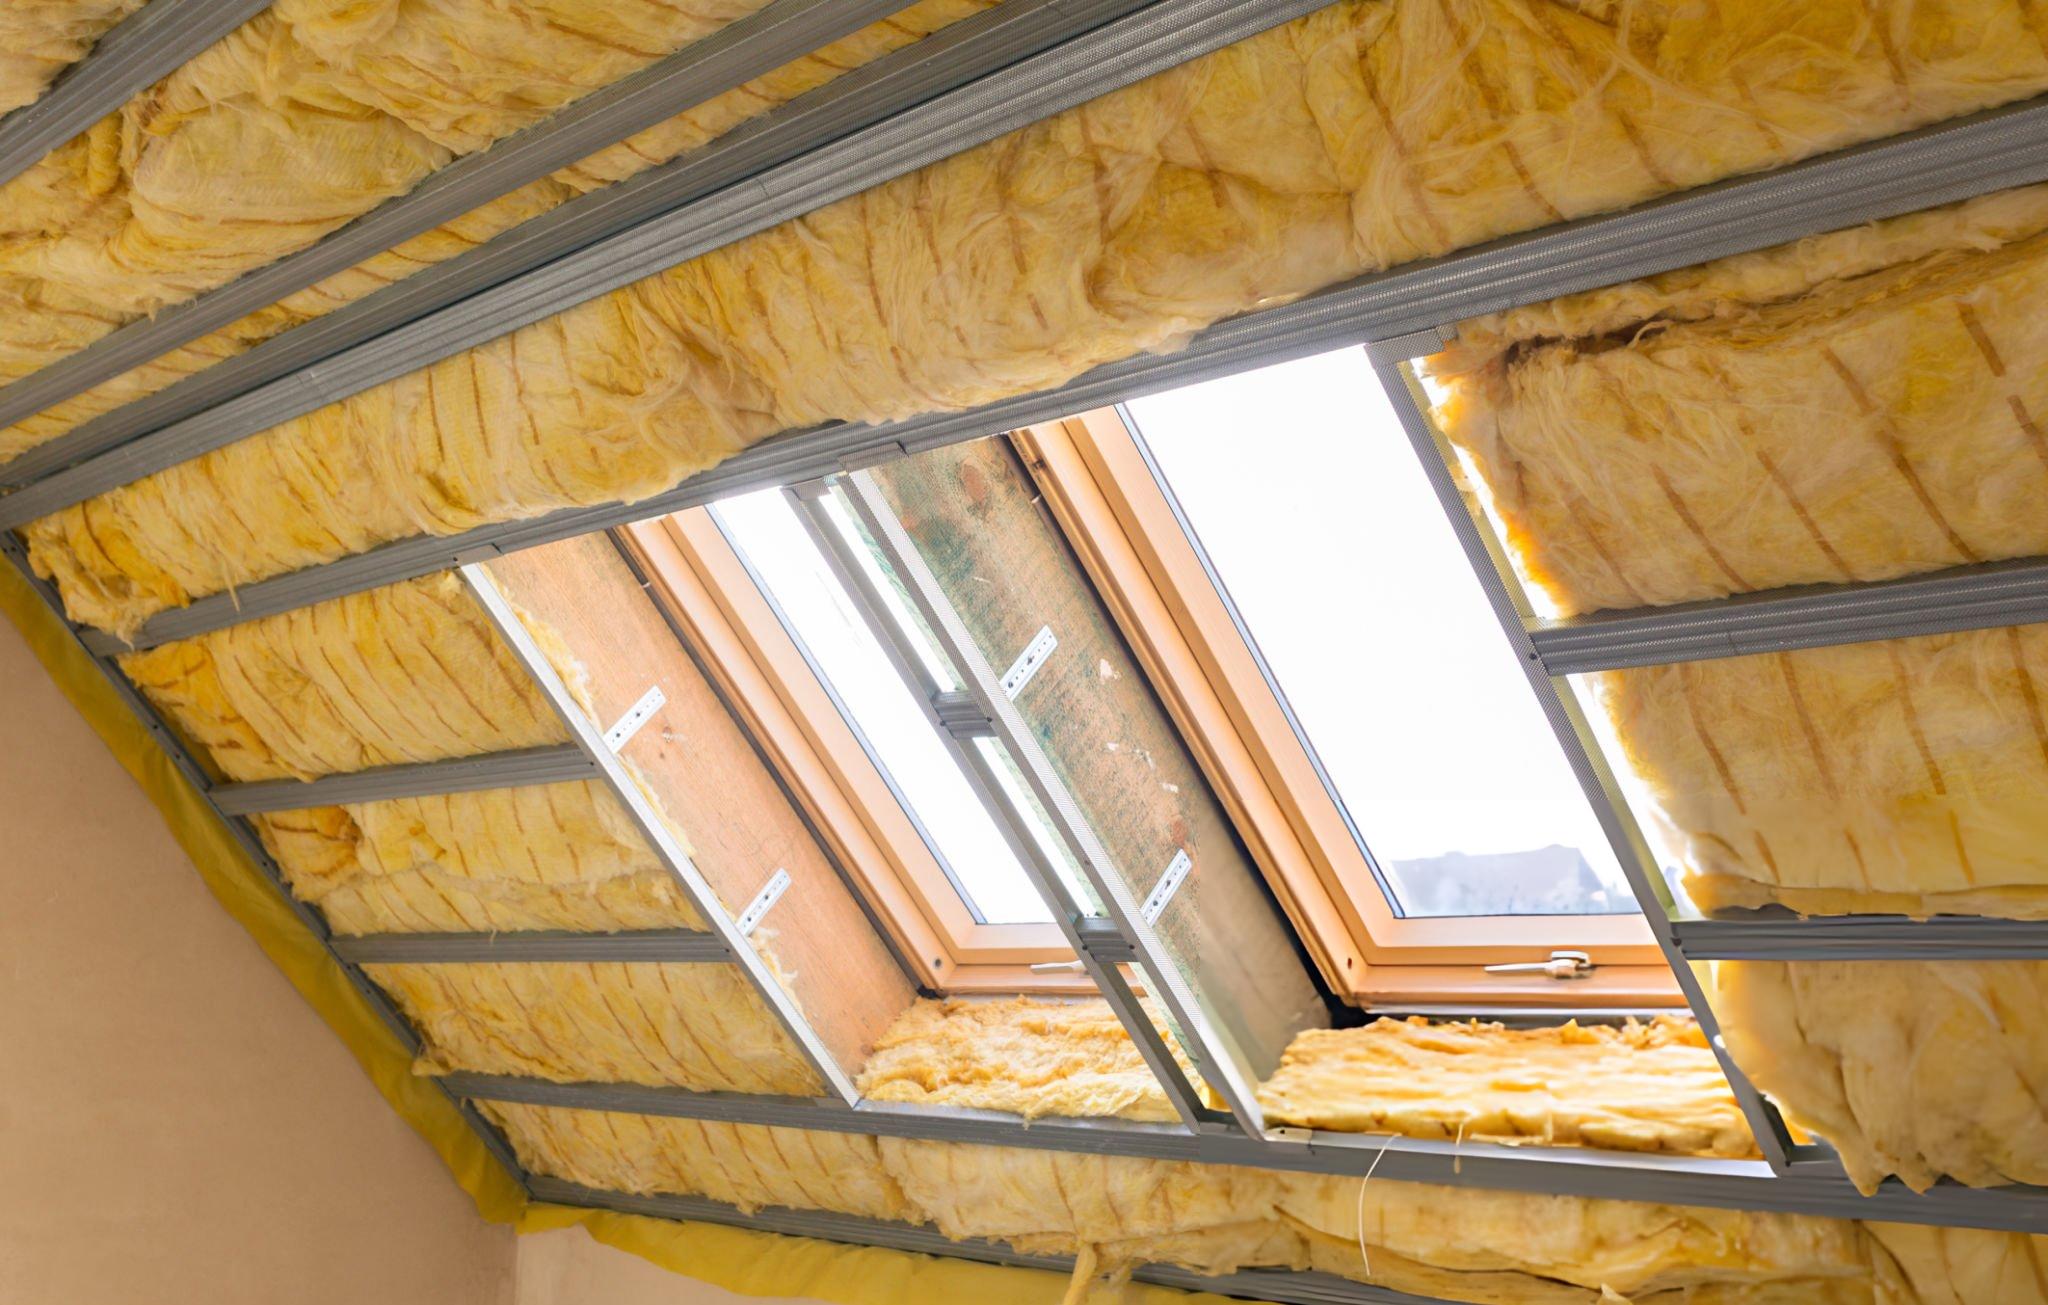
Traditional roof insulation methods often fall short due to compression, thermal gaps, and inconsistent installation. Butler Roof Insulation systems solve these issues by using structured banded systems and high-performance liner systems that maintain insulation thickness and coverage across the entire roof.
By reducing thermal bridging and improving moisture control, these systems create a more efficient building envelope while maintaining long-term durability. The result is better performance, lower energy costs, and a roof system built to perform under demanding conditions.
Benefits of Butler Insulation System
What we offer
Long-Tab Banded System
Butler LTB System Insulation
OptiLiner
Butler OptiLiner Insulation

Vapor Retarders
Butler Vapor Retarders Insulation
Long-Tab Banded System
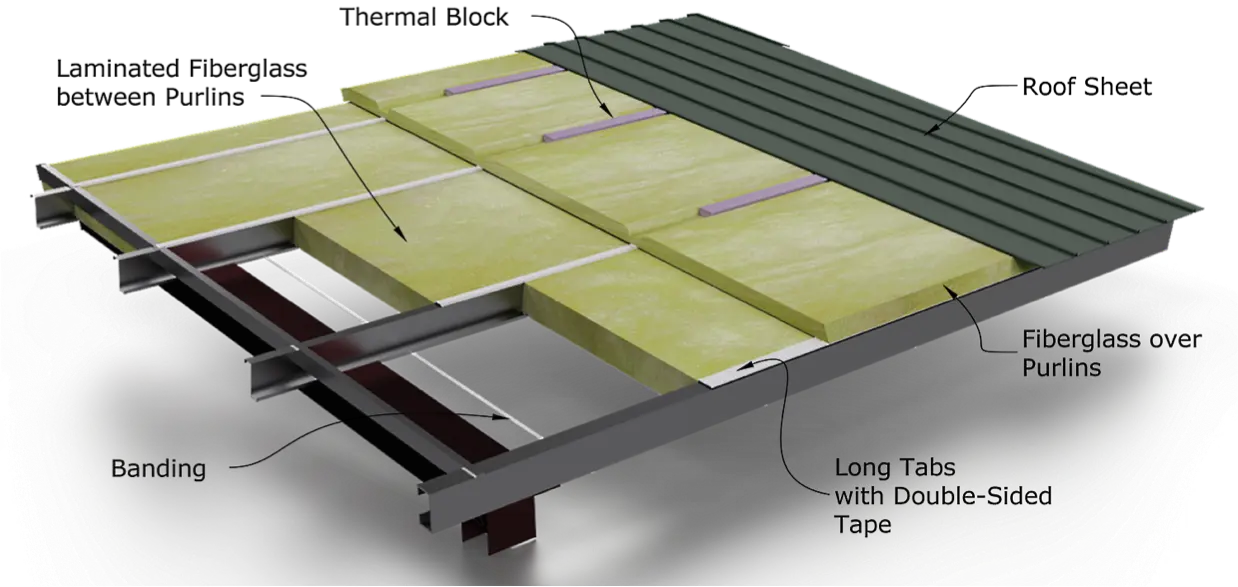
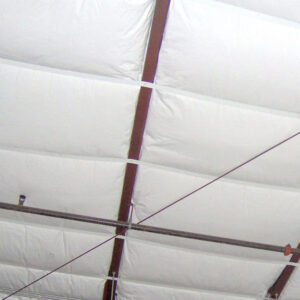
The long-tab banded system involves using laminated insulation with extra-long facing tabs as well as metal banding for support. The extra-long facing tabs can be adhered to the tops of the purlins, suspending the insulation within the cavity , while the metal banding is attached using TEK screws perpendicular to and below the purlins to help support the weight of the laminated insulation in the purlin cavity.
For roofs, faced fiberglass is installed parallel and between the purlins. Unfaced insulation is installed perpendicular and over the top of the purlins. The metal banding is secured perpendicular and to the bottom of the purlins.
For walls, when a higher R-value is desired, unfaced fiberglass can be installed perpendicular to the girts and faced fiberglass parallel to the girts.
Key Benefits
Long-tab banded filled-cavity insulation is a reliable and efficient choice for insulating metal buildings.
OptiLiner Banded Liner System
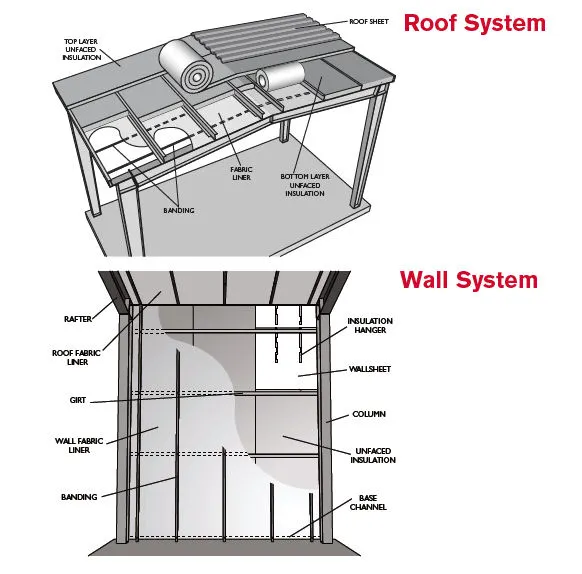
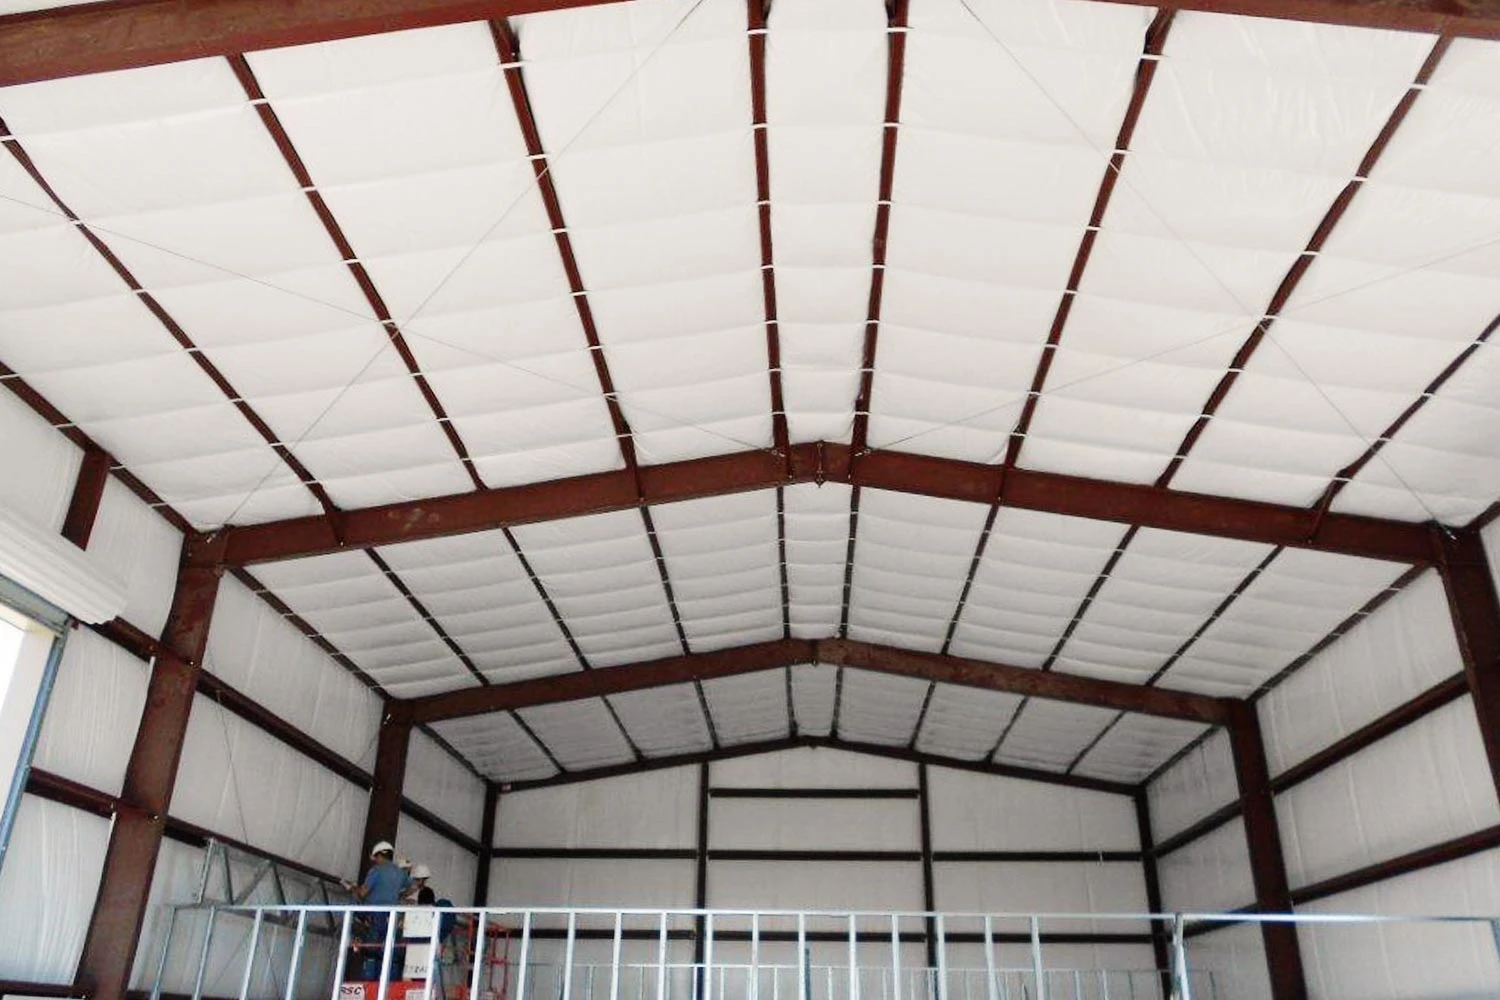
The OptiLiner Banded Liner System is designed to provide maximum thermal performance of light density fiberglass insulation in metal building roof and wall applications.
The installed banding and fabric support system allows roof cavities to be completely filled with two layers of insulation with minimal insulation compression. When installed in strict compliance with the Bi-Directional Banding Roof Installation Instructions, OptiLiner® meets the requirements of OSHA Standard 29 CFR 1926.754(e) (3)(i) covers for roof and floor openings, and is used in both new construction and retro-fits.
High Performance Roofing Integration
Optimized for compatibility with industry leading roof systems to maximize insulation performance and efficiency.
When integrated with advanced metal roofing systems, our insulation assemblies are engineered to maximize thermal efficiency, moisture control, and long term building performance.
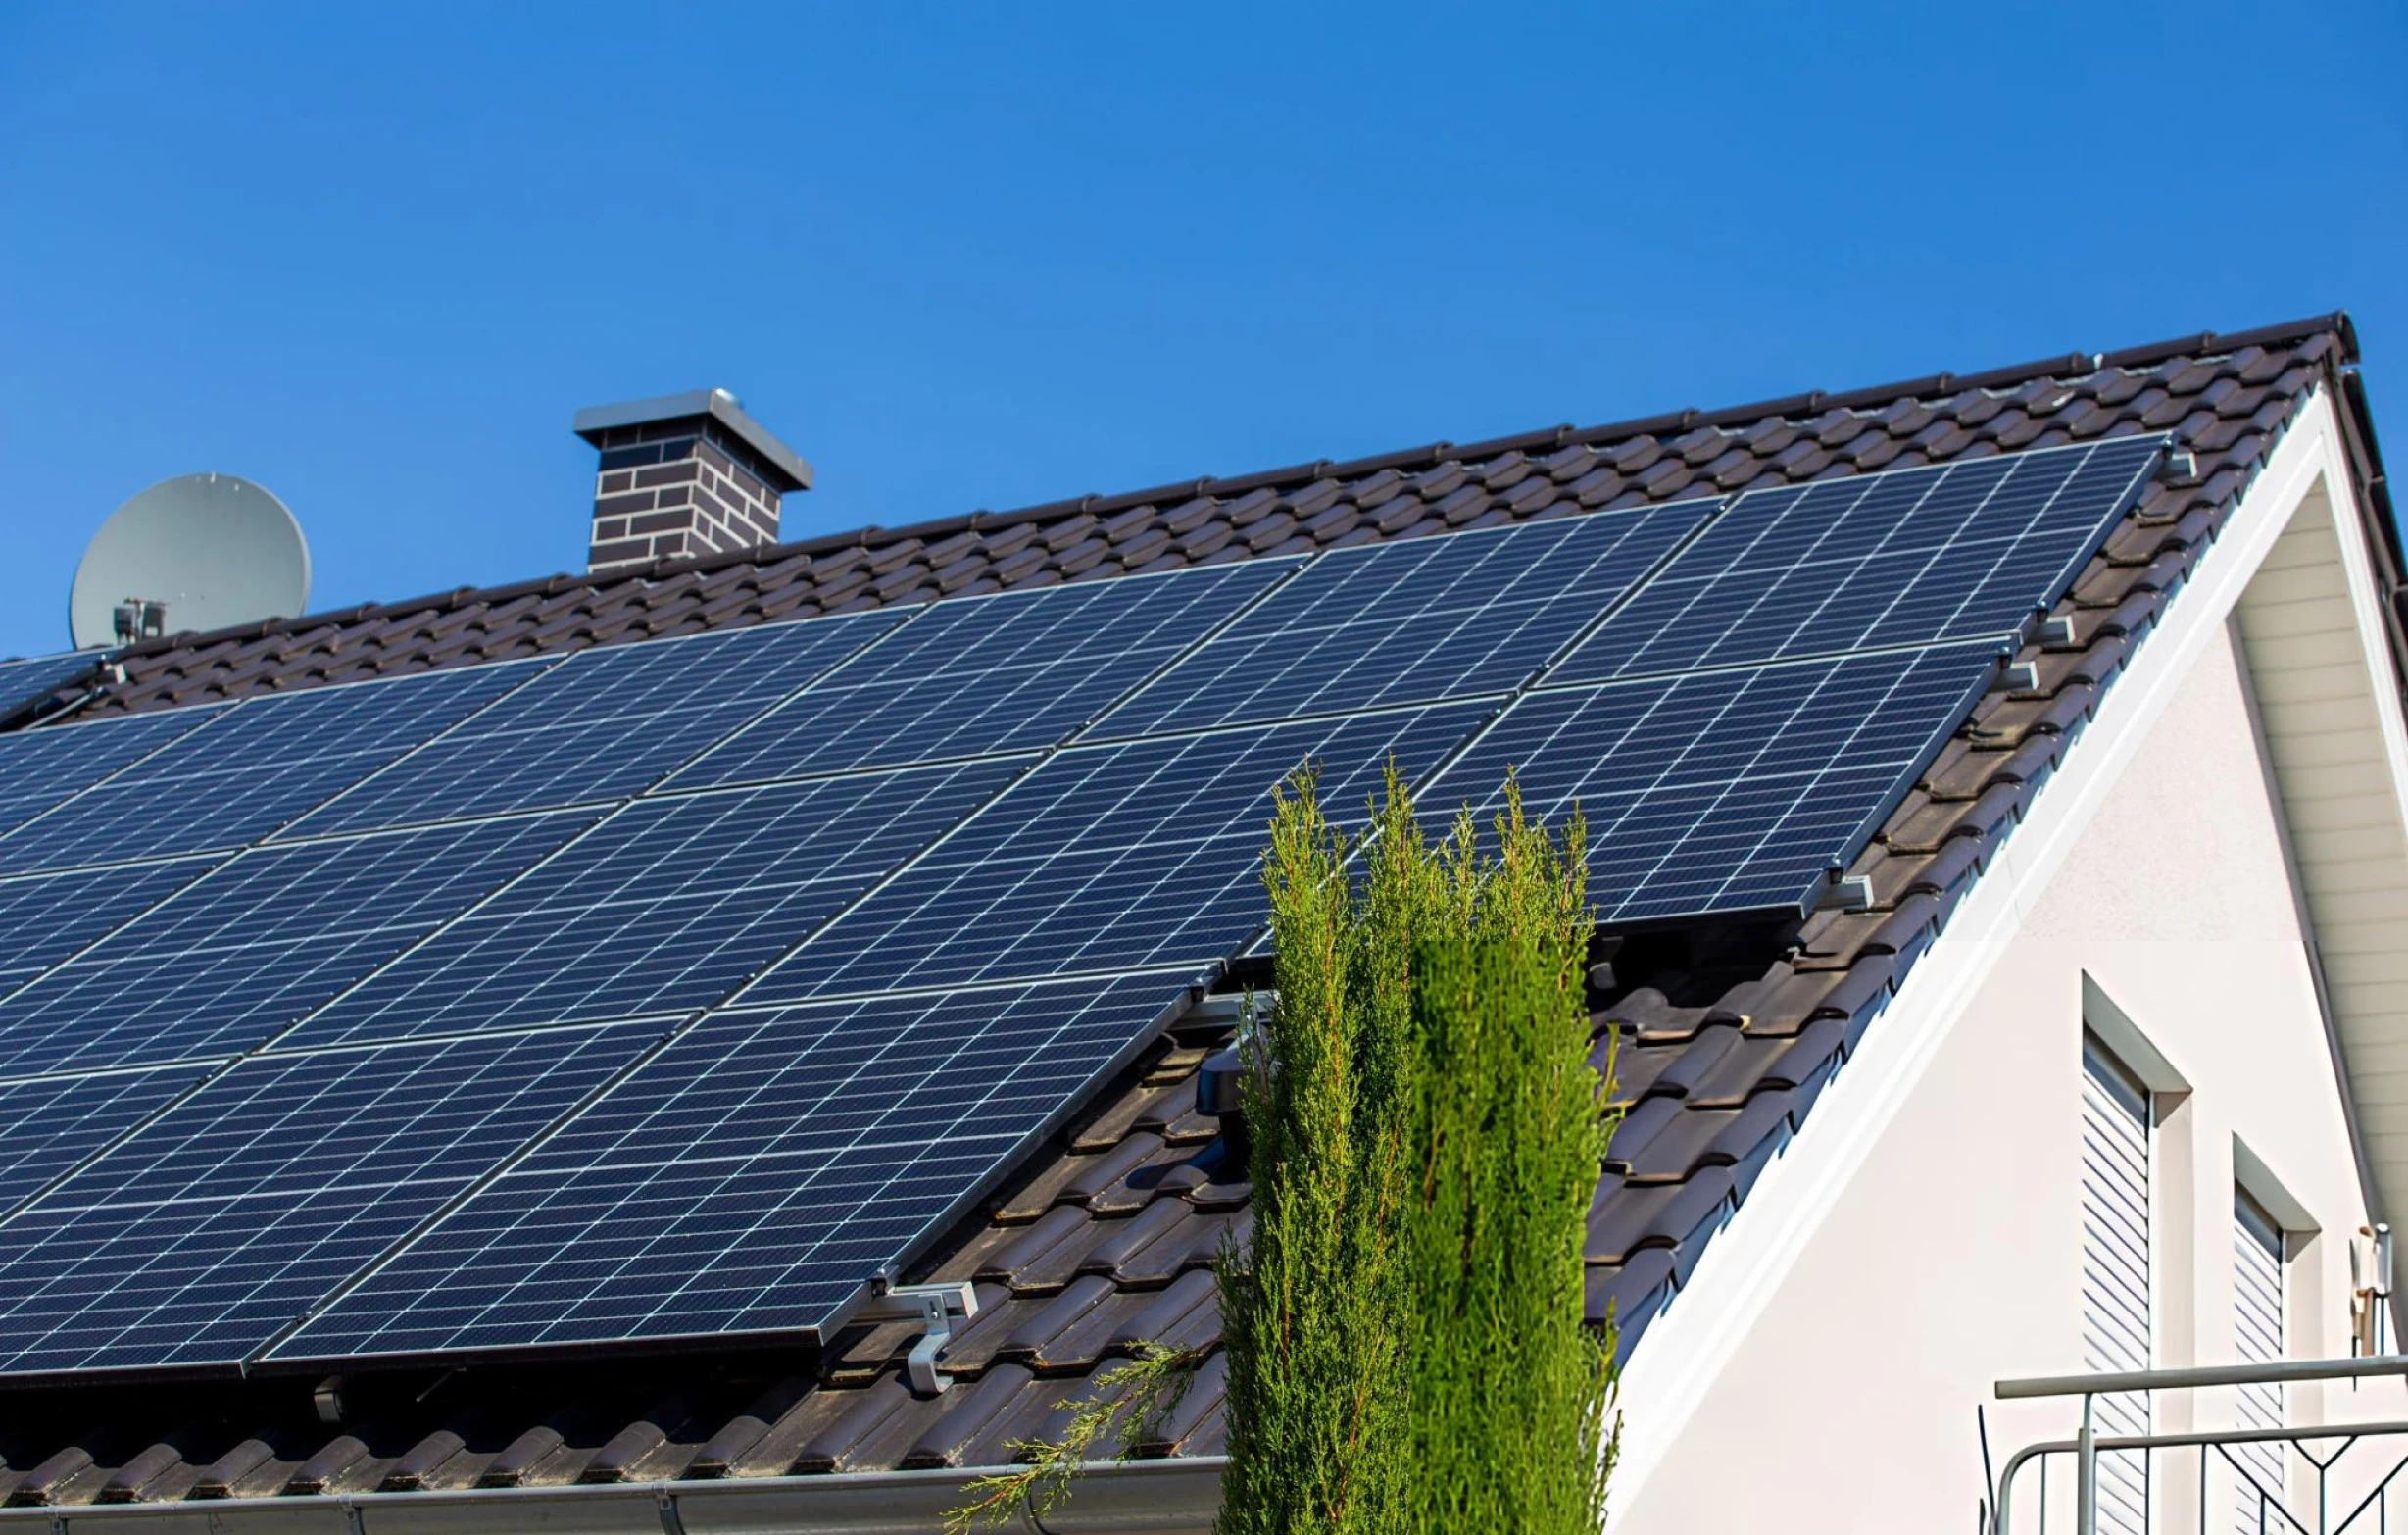
Our systems are specifically designed for compatibility with MR-24 Standing Seam Roof System and VSR II Roof System, two of the most widely used high performance roofing platforms in commercial and industrial construction.
Through this integration, insulation performance can be significantly enhanced using a patented high clip system that improves thermal continuity while maintaining standard installation practices. This allows building envelopes to achieve insulation values of up to R-32, without introducing additional labor complexity or installation steps.
The result is a more efficient roof assembly that delivers improved energy performance, reduced thermal bridging, and consistent long term durability across demanding environments.
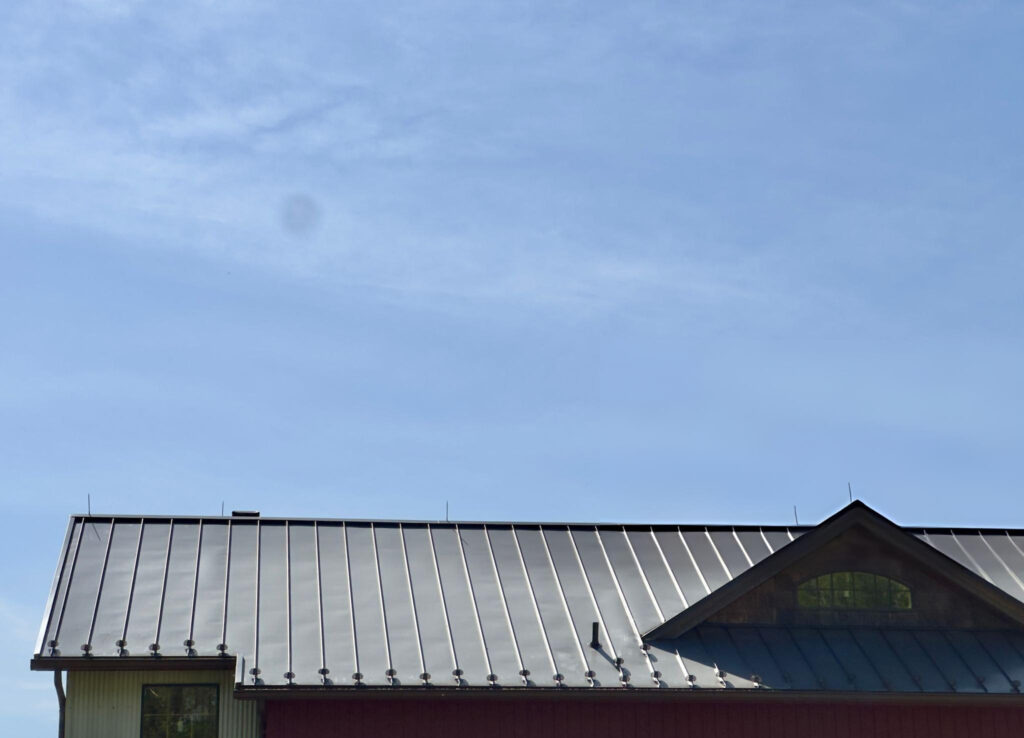
MR-24 Standing Seam Roof System
A high performance standing seam roof system designed for durability, weather resistance, and long term structural integrity in metal building applications.
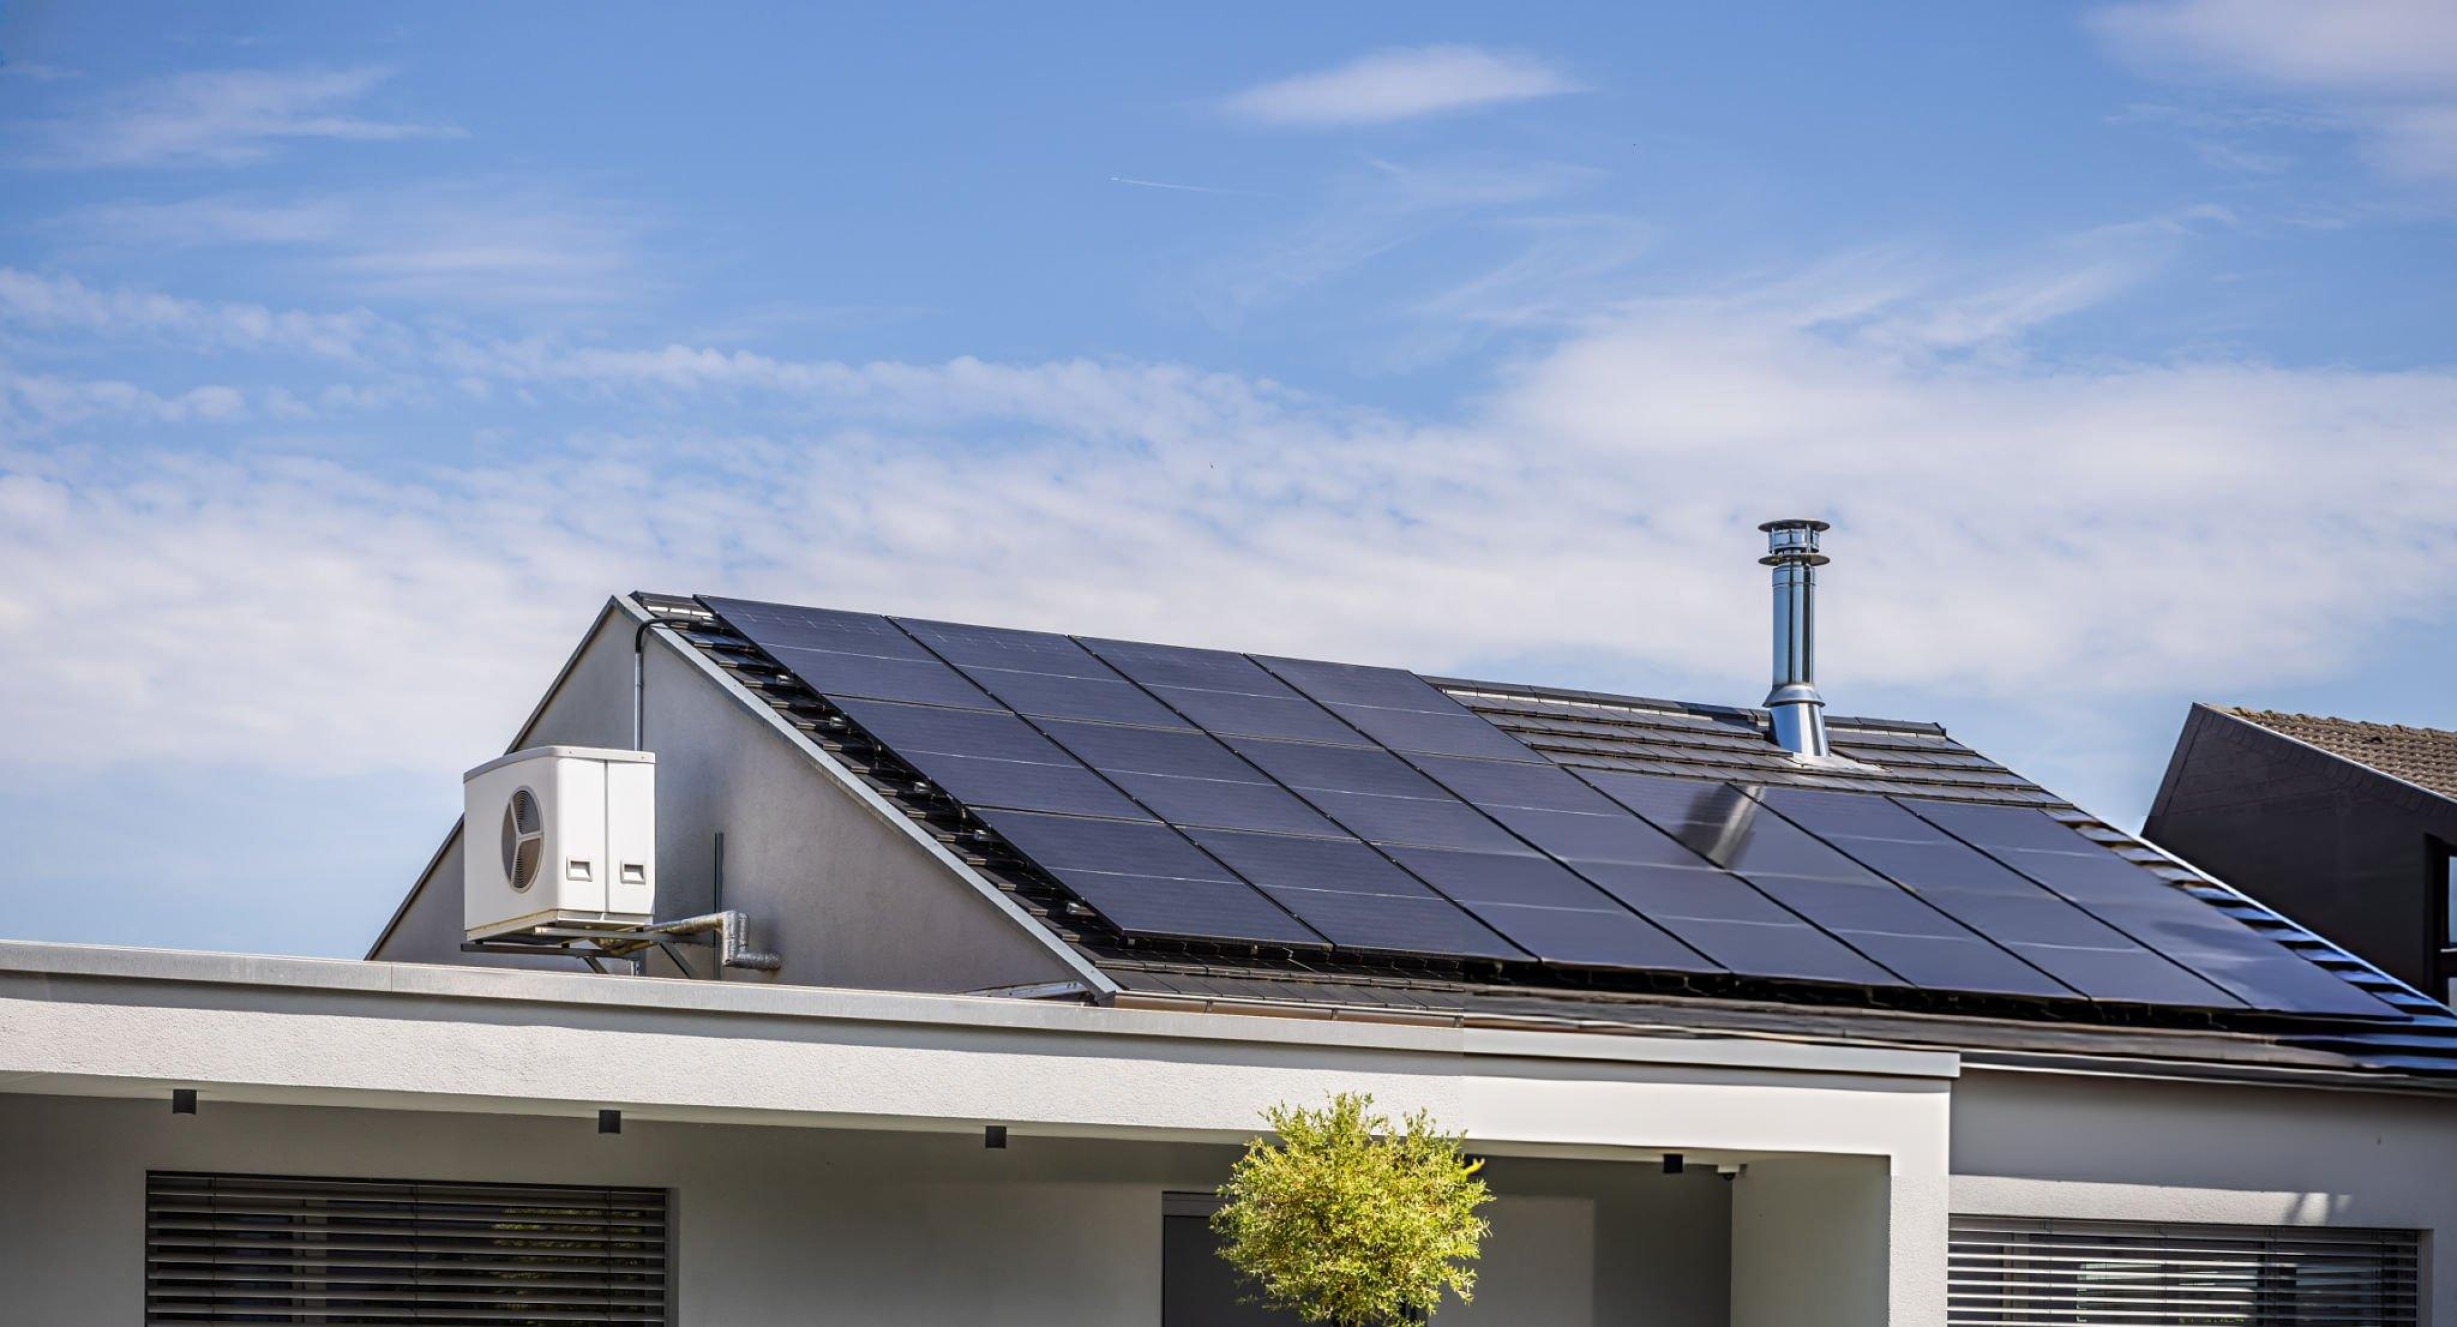
VSR II Roof System
A versatile roof system engineered for strength, efficiency, and compatibility with advanced insulation assemblies.
Vapor Barriers
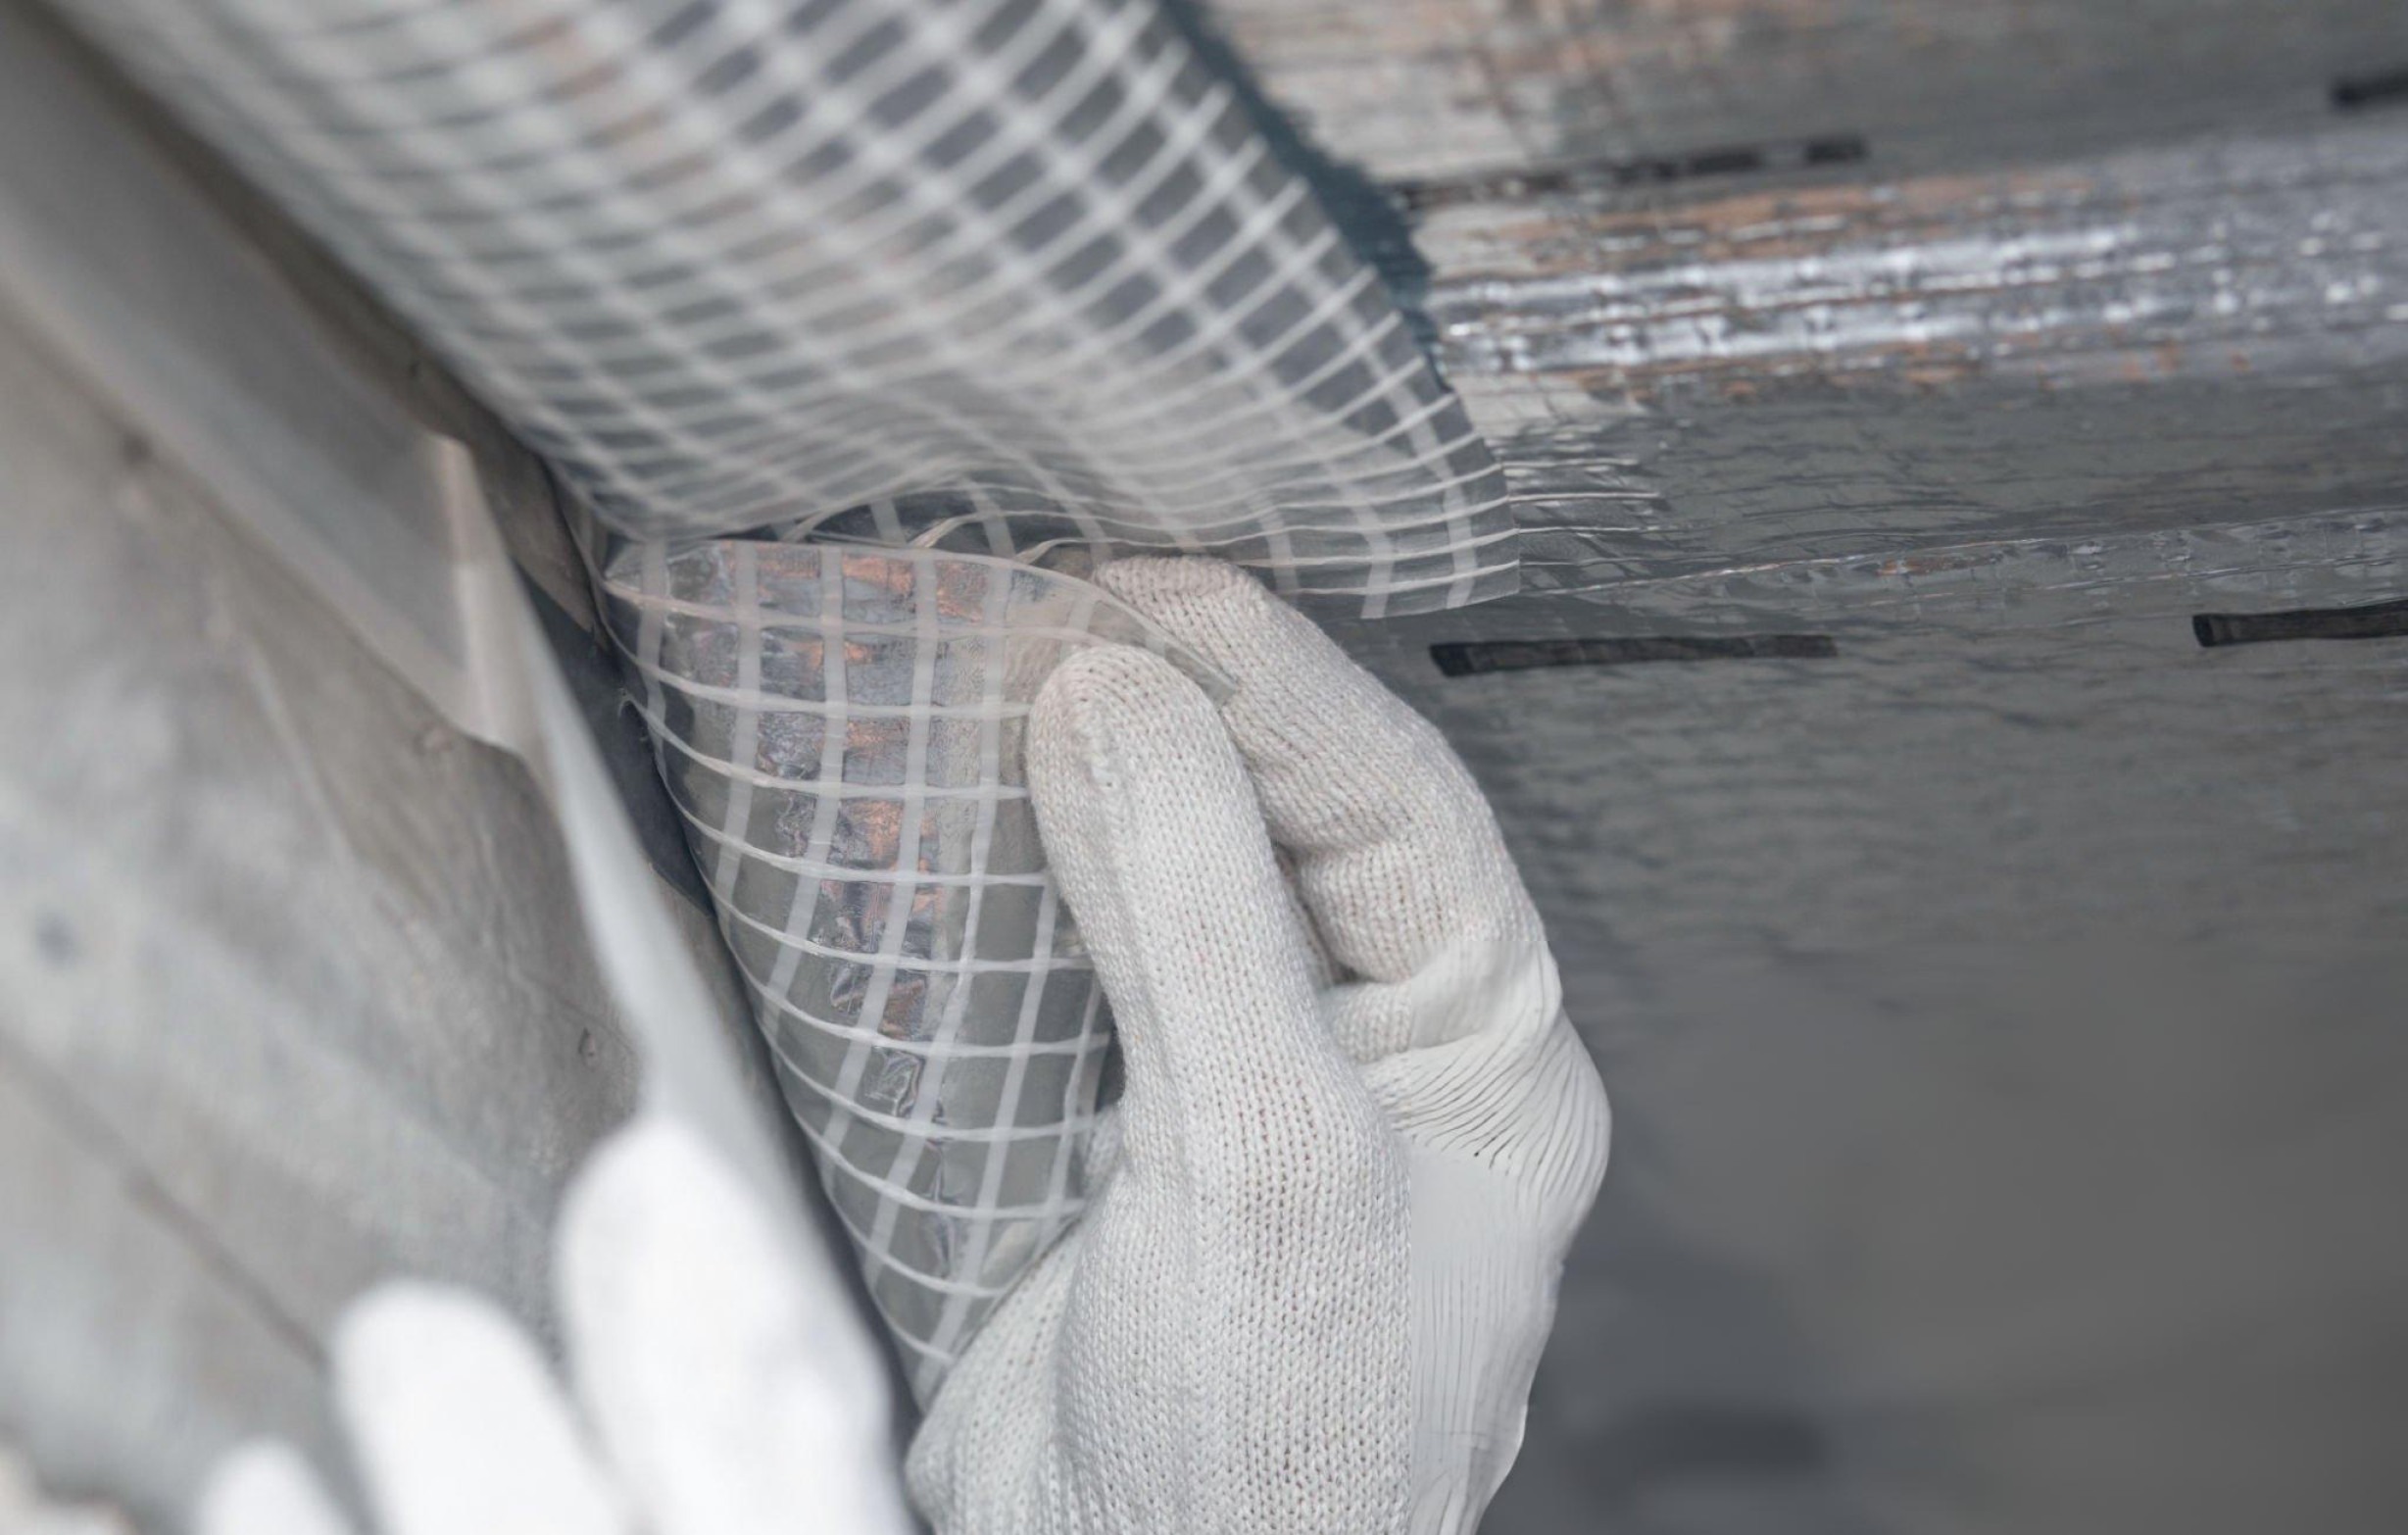
Butler’s Insulation Systems utilizes high-quality vapor retarders as facings to protect our insulation from abuse and to manage moisture, keeping your building dry.
Our vapor retarder systems are engineered to control moisture movement within metal building assemblies, helping prevent condensation, protect insulation performance, and extend the life of the building envelope.
Designed for a wide range of environmental conditions, these facing systems provide controlled permeability to manage vapor transmission effectively without compromising thermal efficiency. Available in multiple performance levels, they allow for precise specification based on project requirements, building use, and climate exposure.
Each system is designed for compatibility with metal roof and wall insulation applications, ensuring consistent performance across commercial and industrial building environments.
Vapor Retarders Facings

WMP-VR
Polypropylene Scrim Kraft Light Duty

WMP-10
Polypropylene Scrim Kraft Standard Duty

WMP-30
Polypropylene Scrim Kraft Heavy Duty

WMP-50
Premium Heavy Duty with Added Abuse Resistance
WMP-VR-R
Low-Cost Standard Duty
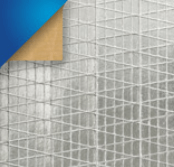
R-3035 HD
Heavy Duty Foil/Scrim/Kraft

WMP-UV-HD
Premium Heavy Duty with Added UV Resistance

Gymguard
Highly Abuse Resistant

Arenashield
Highly Abuse Resistant
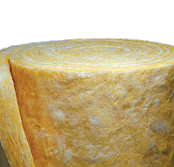
Unfaced
Resilient, flexible fiberglass blanket
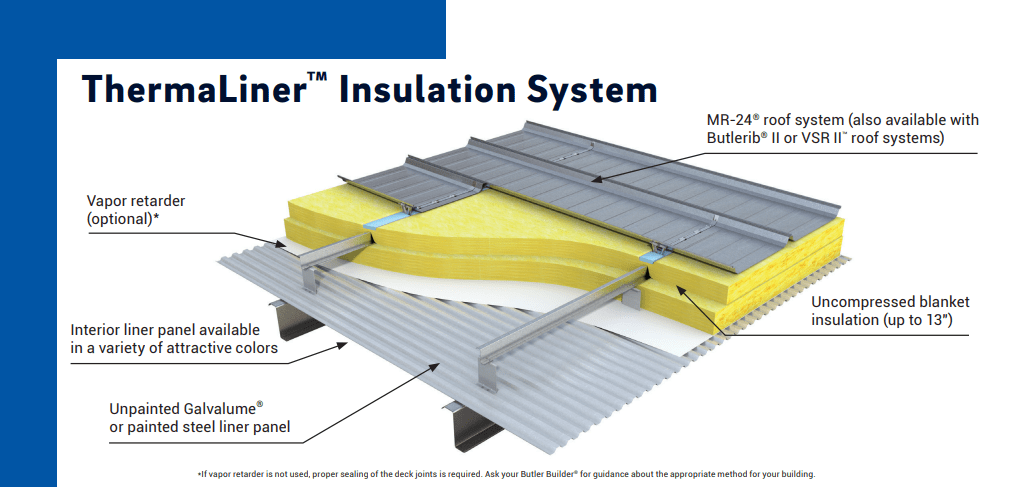
Thermaliner™ Insulation System
Enhance the energy efficiency of your roof system with this insulated liner system.
As energy costs continue to rise, so does the need for higher-efficiency building products. The state-ofthe-art ThermaLiner™ insulation system answers the call in a product that can deliver superior thermal performance. The system also provides additional performance through condensation control and enhanced acoustic properties
Choose the ThermaLiner insulation system to enhance the energy efficiency and performance characteristics of the MR-24® roof system, VSR II™ roof system or Butlerib® II roof system by Butler Manufacturing™
Thermaliner™ Insulation System Specifications
Enhance energy efficiency
Trust a tested system
Add more performance attributes
Choose the roof and structural system
Assure fast and easy installation
Create an attractive interior look
Key Benefits
Specification Table
| Feature | Integrated Butler System | Typical "Metal Building" |
|---|---|---|
| Roof Seam | 360° Double-Lock | 180° or Snap-Seam |
| Hole Alignment | Precision Factory-Punched | Field-Drilled (High Rust Risk ) |
| Bracing | Solid Steel Rods | Thin Steel Cables |
| Fasteners | High-Strength Scrubolt™ | Standard Self-Tappers |
| Life Cycle | 40+ Years (Proven) | 15–20 Years (Estimated) |
Butler-Cote Metal Panel Colors
Butler Cote colors are engineered for long term performance, with exceptional fade and chalk resistance that outlasts conventional paint systems. Cool Colors meet Title 24 energy standards and support LEED certification, giving your building proven longevity and a finish that protects your investment for decades.
Gable trim, eave trim, gutter and downspouts included.
Cool Solar White
Cool Igloo White
Cool Ivory White
Cool Birch White
Cool Shell Gray
Cool Country Wheat
Cool Desert Beige
Cool Gray Stone
Cool Emerald Green
Cool Ocean Blue
Cool Majestic Blue
Cool Brick Red
Cool Harvest
Cool Onyx Black
Cool Marsh Green
Cool Palm Green
Cool Solar White
Cool Birch White
Cool Shell Gray
Cool Country Wheat
Cool Emerald Green
Cool Gray Stone
Cool Majestic Blue
Cool Marsh Green
Cool Ocean Blue
Not formulated for exterior use.
Light Gray
Igloo White
Interior White
Cool Marsh Green
Selected color
Frequently Asked Questions
Still deciding if a Butler building is right for your project? Here’s what most builders ask us before they get started.
Still have questions?
Talk to a real person. Call our Pro Desk Expert Line or request a callback.
What makes a Butler building different from other metal buildings?
Butler has been engineering steel buildings for over 125 years, and AM Star is an authorized Butler distributor, not a reseller of generic components. Every building you get through us uses genuine Butler engineered parts, backed by Butler’s manufacturing standards.
Can I customize the size and layout of my building?
Yes. Butler buildings are engineered to your exact specifications, size, use, and site requirements, whether that’s a small workshop or a large industrial facility. Our team works with you from initial design through structural engineering to make sure it fits your project.
How much does a Butler building cost?
Pricing depends on size, building type, durability grade, and site conditions, so there’s no single number that fits every project. Request a quote and we’ll get you accurate pricing fast, tailored to your specific building.
How long does the process take, from quote to finished building?
Timelines vary by project scope and current fabrication schedules. Once you request a quote, we’ll give you a realistic timeframe based on your specific building and location.
Do you handle engineering and permitting?
Yes. Every Butler building is engineered to meet local codes and structural requirements, with stamped drawings provided for permitting, backed by Butler’s manufacturing standards.
What's the difference between a Butler building and a barndominium?
A barndominium is one type of building you can build using Butler’s steel building system, combining residential living space with a metal building structure. It uses the same engineered components and durability standards as our other building types.
What if I'm not building new, I just need parts or repairs?
We also supply genuine Butler parts and components for repairs, replacements, or expansions, no need to order a full building. Browse our parts catalog or contact us directly.
How do I get started?
Request a quote and tell us about your project, building type, size, and timeline. We’ll follow up with accurate pricing and next steps, no pressure, no runaround.
Price my Butler Building
Email:
Availability:
Available 7 Days a Week from 8am to 5pm and Evenings by Appointment.
Request a New Butler Building Quote
Tell us about your project and we'll put together accurate pricing on a genuine factory-spec Butler building. Every quote is engineer-reviewed and tailored to your building type, size, and timeline.
Download the Spec Sheet
Fill in the fields below to instantly download your spec sheet. A backup copy will also be sent to your email.
