

Butler Building
Design process
A Closer Look At The Butler Building Design Process
Your building starts with a conversation about your site, not a catalog page. Dimensions, intended use, local snow and wind loads, door placement, insulation needs. All of it feeds into a design built around what your property actually requires, backed by manufacturing standards Butler has refined for more than 125 years. The result is a design package with a floor plan, elevation views, and a size recommendation matched to your site conditions. If you already know your rough size, the process moves straight into a quote with your specs attached, no starting over.
How the design phase works
You tell us what the building needs to do. We turn that into a design that fits your site, your budget, and your local building codes before a single beam gets ordered.
This isn’t a generic steel building configurator. AM Star is an authorized Butler distributor, so your design is built on manufacturing standards Butler has refined for over 125 years.
What we need from you
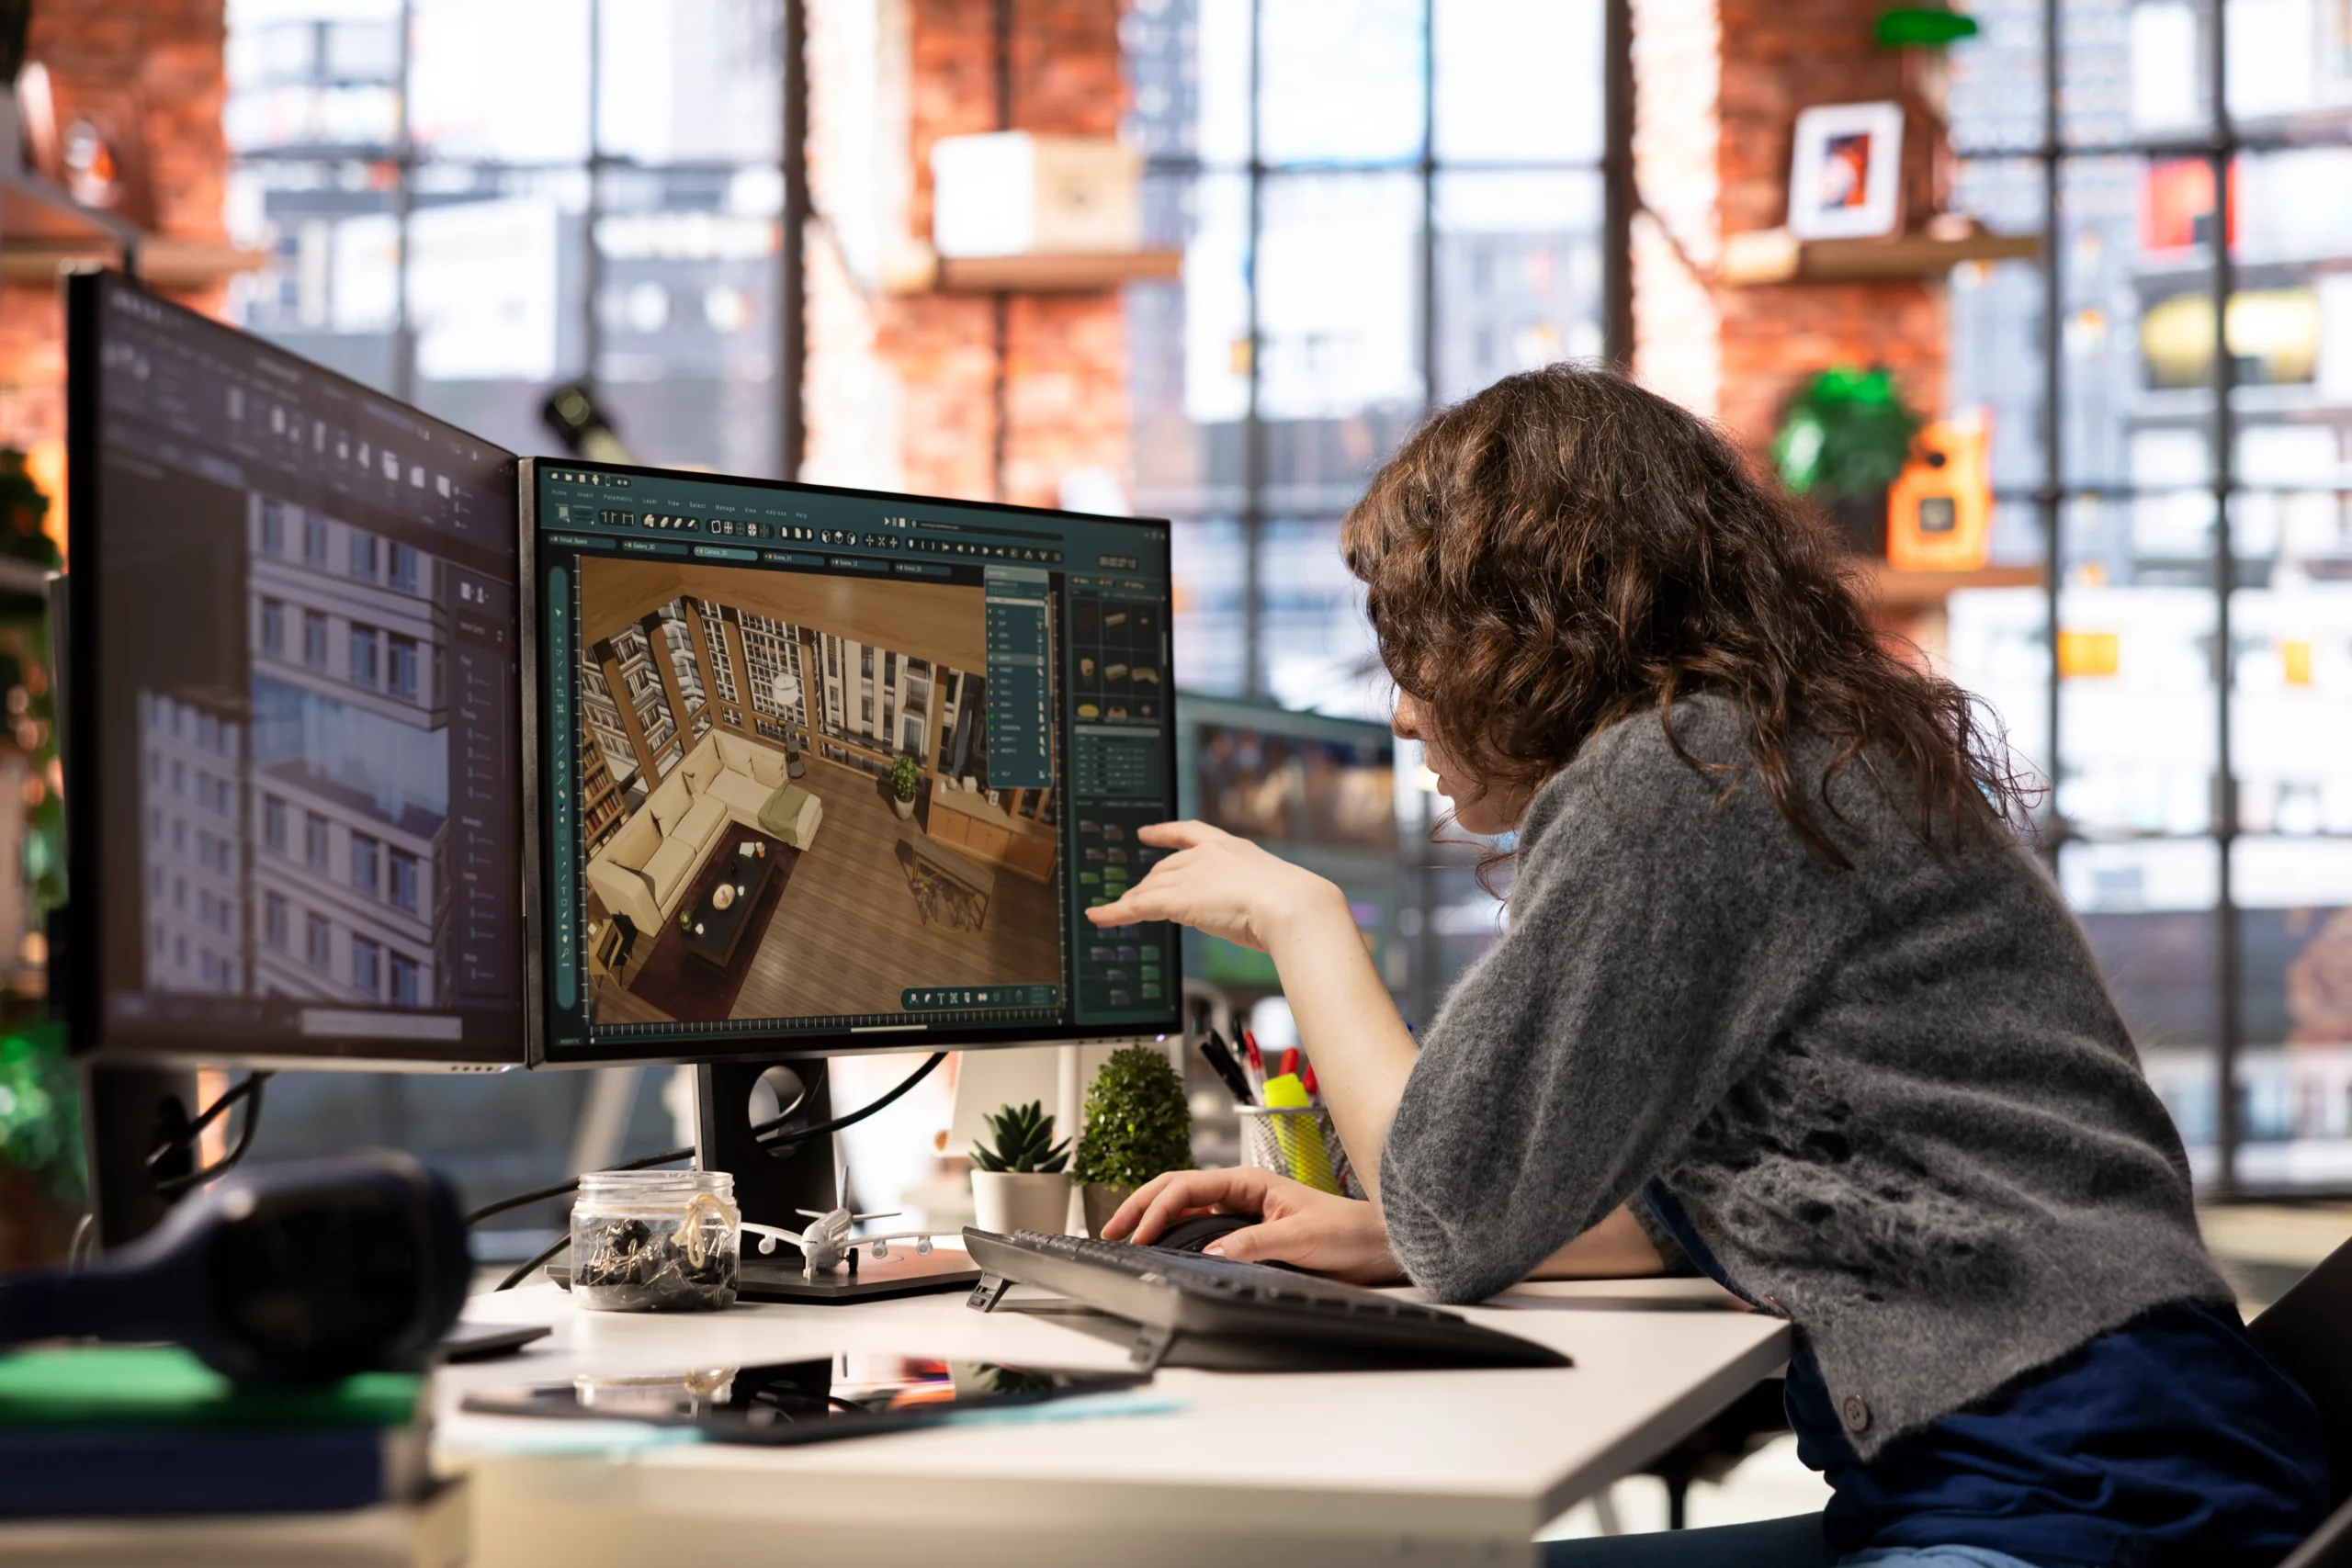
Site dimensions and location
Intended use
Load requirements based on your location
Door and window placement
Insulation and interior finish needs
Budget range and timeline
What you get back
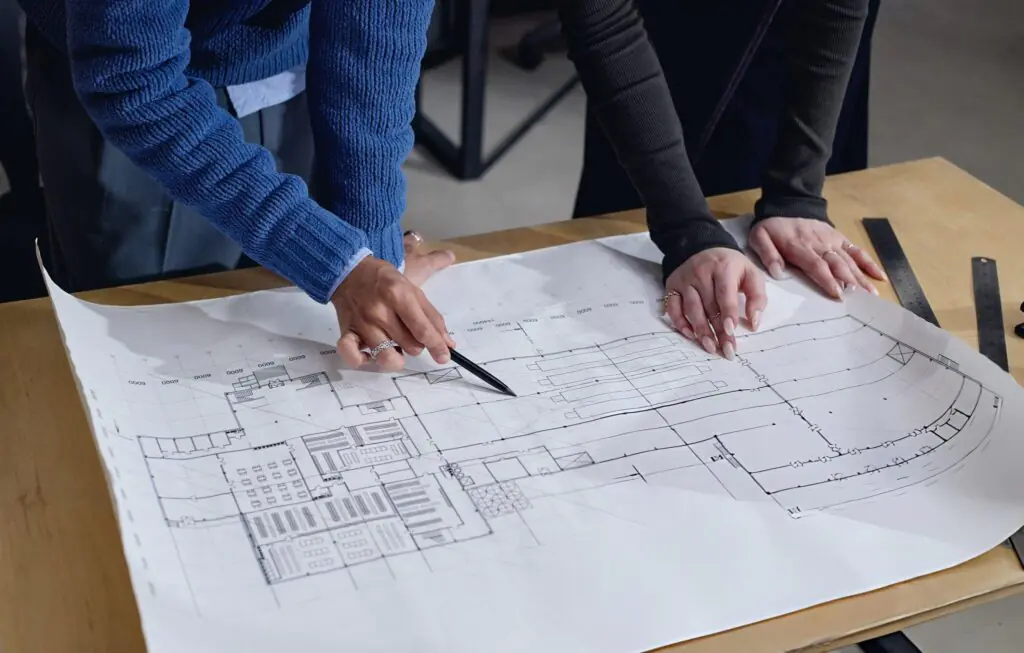
A design package that includes floor plan, elevation views, and a size recommendation matched to your actual site conditions, not a one size fits all template.
If you already know your rough size, our size selector routes you straight into a quote with these specs attached.
Why this step matters
A building designed around your exact use case avoids two expensive problems: over-building for space you don’t need, and under-building for loads your site actually sees. Getting this right up front is what keeps your engineering and fabrication phases on schedule.
Why choose us
We’re an authorized Butler distributor, not a broker reselling generic steel kits under a similar name. Your design is shaped around your actual site and use case, backed by manufacturing standards Butler has refined for more than 125 years, with one point of contact from your first conversation through the finished drawings.
Frequently Asked Questions
Still deciding if a Butler building is right for your project? Here’s what most builders ask us before they get started.
Still have questions?
Talk to a real person. Call our Pro Desk Expert Line or request a callback.
How long does the design phase take?
Most designs are ready within a few business days once we have your site details and intended use.
Can I change the design after I approve it?
Yes, up until the engineering phase locks in structural calculations. Changes after that point may affect your timeline.
Do you design for all building types?
Yes. Agricultural, commercial, industrial, residential, and aviation buildings all go through the same design process, scoped to that building type’s codes and use requirements.
Do you handle engineering and permitting?
Yes. Every Butler building is engineered to meet local codes and structural requirements, with stamped drawings provided for permitting, backed by Butler’s manufacturing standards.
What if I'm not building new, I just need parts or repairs?
We also supply genuine Butler parts and components for repairs, replacements, or expansions, no need to order a full building. Browse our parts catalog or contact us directly.
How do I get started?
Request a quote and tell us about your project, building type, size, and timeline. We’ll follow up with accurate pricing and next steps, no pressure, no runaround.
Price my Butler Building
Email:
Availability:
Available 7 Days a Week from 8am to 5pm and Evenings by Appointment.
Request a New Butler Building Quote
Tell us about your project and we'll put together accurate pricing on a genuine factory-spec Butler building. Every quote is engineer-reviewed and tailored to your building type, size, and timeline.
Download the Spec Sheet
Fill in the fields below to instantly download your spec sheet. A backup copy will also be sent to your email.