 Skip to main content Skip to footer

Butler Building
DOOR CANOPY
The Code-Compliant Door Canopy Solution for Butler Buildings
Meet Title 24 Requirements Without Complicating Your Build
Complying with Title 24 requirements can add complexity to your project, especially when it comes to managing solar heat gain at building openings. Butler Door Canopies provide a straightforward, effective solution by reducing direct sunlight exposure at entry points.
Engineered for performance and durability, these canopy systems help improve energy efficiency while protecting doors, hardware, and interior spaces from long-term wear. Designed to integrate cleanly with Butler structures, they deliver both functional performance and a professional finished look without adding unnecessary installation challenges.

Benefits of Butler Door Canopy
Door Canopies
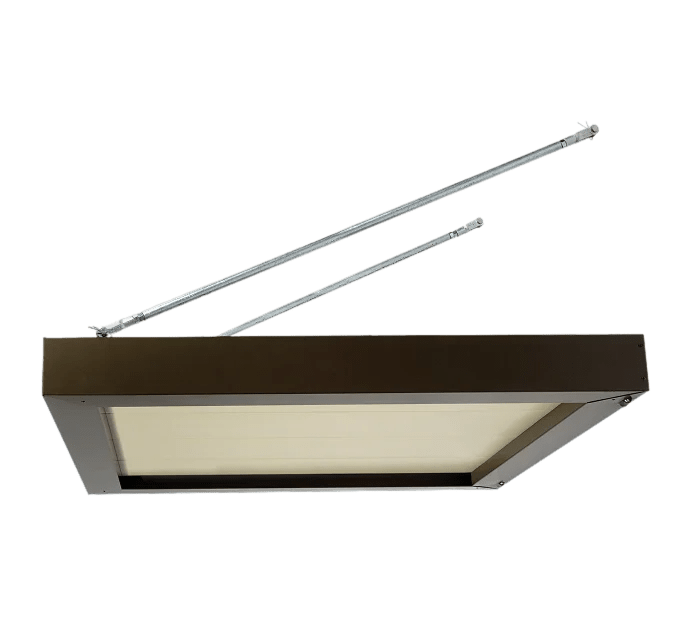
Metallic Products’ door canopies offer a simple and cost-effective way to protect your building and the people who use it. Designed for durability and low maintenance, they provide reliable coverage from the elements while helping preserve your building systems and control long-term costs.
By reducing direct sun exposure at entry points, door canopies help lower energy usage and ease the load on HVAC systems. They also protect outdoor equipment from unnecessary wear, extending overall system lifespan.
Built with a sturdy 16-gauge galvanized frame, these canopies are engineered to withstand harsh weather conditions including strong winds and heavy snow loads. With a variety of sizes, colors, finishes, and single or double-door options available, they can be easily customized to match your building’s design.
Specification Table
| Projection | Ultimate Wind Speed (Exp. B) | Ultimate Wind Speed (Exp. C) | Ultimate Pressure (psf) | Snow Load (psf) |
|---|---|---|---|---|
| 3 ft. | 350 mph | 316 mph | -317 (Uplift) / 240 (Downward) | Max = 144 psf |
| 4 ft. | 262 mph | 237 mph | -178 (Uplift) / 180 (Downward) | Max = 108 psf |
| 5 ft. | 210 mph | 190 mph | -115 (Uplift) / 143 (Downward) | Max = 86 psf |
NOTE: Wider canopies, more stringent loading requirements and customer engineering analysis available.
Wind loads shown are uniform loads on a 4′- 6″ wide canopy with 2 braces.
Wind loads calculated per ASCE 7-16 Section 30.11, using net pressure coefficients on attached canopies considering contributions from upper and lower surfaces.
- Topographic factor, Kzt = 1.0
- Wind directionality factor, Kd = 0.85
- Ground elevation factor, Ke = 1.0
- Net pressure coefficient, GCp = -1.4 for Uplift pressure & +0.9 for Downward pressure
- Velocity pressure coefficient, Kz = 0.85 for Exposure – B & 1.04 for Exposure – C
- Mean building eave height, he:
- Max 60′ above ground for Exposure – B
- Max 40’ above ground for Exposure – C

Construction
- Economical and attractive overhead protection from the elements
- Specifically designed for high wind load and heavy snow load areas
- 24-gauge flat soffit and integral gutter with rear-mounted drains
- 16-gauge galvanized internal frame for 3’ and 4’ projections, and 14-gauge galvanized internal frame for 5’ projection
- 5/8″ dia. rod end 4140 hot rolled annealed (HRA) [F.y = 125 ksi]
- 16-gauge telescoping support channels mount behind wall panel between girts, mounting clips and fasteners included
- 3/4″ dia. galvanized pipe hangers with adjustable rod ends
Finishes
- Galvalume steel
- Silicone polyester, Kynar® and powder coated finish options available in a wide range of colors
- Custom color matching
- Single color or two-tone (contrasting gutter/fascia and soffit)
Options
- Masonry mount (anchors by others)
- Downspouts
- Front mounted drains
- Light Kit
In Stock and Ready to Ship
Butler-Cote Metal Panel Colors
Butler Cote colors are engineered for long term performance, with exceptional fade and chalk resistance that outlasts conventional paint systems. Cool Colors meet Title 24 energy standards and support LEED certification, giving your building proven longevity and a finish that protects your investment for decades.
Gable trim, eave trim, gutter and downspouts included.
Cool Solar White
Cool Igloo White
Cool Ivory White
Cool Birch White
Cool Shell Gray
Cool Country Wheat
Cool Desert Beige
Cool Gray Stone
Cool Emerald Green
Cool Ocean Blue
Cool Majestic Blue
Cool Brick Red
Cool Harvest
Cool Onyx Black
Cool Marsh Green
Cool Palm Green
Cool Solar White
Cool Birch White
Cool Shell Gray
Cool Country Wheat
Cool Emerald Green
Cool Gray Stone
Cool Majestic Blue
Cool Marsh Green
Cool Ocean Blue
Not formulated for exterior use.
Light Gray
Igloo White
Interior White
Cool Marsh Green
Selected color
Frequently Asked Questions
Still deciding if a Butler building is right for your project? Here’s what most builders ask us before they get started.
Still have questions?
Talk to a real person. Call our Pro Desk Expert Line or request a callback.
What makes a Butler building different from other metal buildings?
Butler has been engineering steel buildings for over 125 years, and AM Star is an authorized Butler distributor, not a reseller of generic components. Every building you get through us uses genuine Butler engineered parts, backed by Butler’s manufacturing standards.
Can I customize the size and layout of my building?
Yes. Butler buildings are engineered to your exact specifications, size, use, and site requirements, whether that’s a small workshop or a large industrial facility. Our team works with you from initial design through structural engineering to make sure it fits your project.
How much does a Butler building cost?
Pricing depends on size, building type, durability grade, and site conditions, so there’s no single number that fits every project. Request a quote and we’ll get you accurate pricing fast, tailored to your specific building.
How long does the process take, from quote to finished building?
Timelines vary by project scope and current fabrication schedules. Once you request a quote, we’ll give you a realistic timeframe based on your specific building and location.
Do you handle engineering and permitting?
Yes. Every Butler building is engineered to meet local codes and structural requirements, with stamped drawings provided for permitting, backed by Butler’s manufacturing standards.
What's the difference between a Butler building and a barndominium?
A barndominium is one type of building you can build using Butler’s steel building system, combining residential living space with a metal building structure. It uses the same engineered components and durability standards as our other building types.
What if I'm not building new, I just need parts or repairs?
We also supply genuine Butler parts and components for repairs, replacements, or expansions, no need to order a full building. Browse our parts catalog or contact us directly.
How do I get started?
Request a quote and tell us about your project, building type, size, and timeline. We’ll follow up with accurate pricing and next steps, no pressure, no runaround.
Price my Butler Building
Email:
Availability:
Available 7 Days a Week from 8am to 5pm and Evenings by Appointment.
Request a New Butler Building Quote
Tell us about your project and we'll put together accurate pricing on a genuine factory-spec Butler building. Every quote is engineer-reviewed and tailored to your building type, size, and timeline.
Download the Spec Sheet
Fill in the fields below to instantly download your spec sheet. A backup copy will also be sent to your email.
