 Skip to main content Skip to footer

Butler Building
catwalks
Safe Reliable Overhead Access for Butler Metal Buildings
The Right Overhead Access Solution for Every Butler Building Application
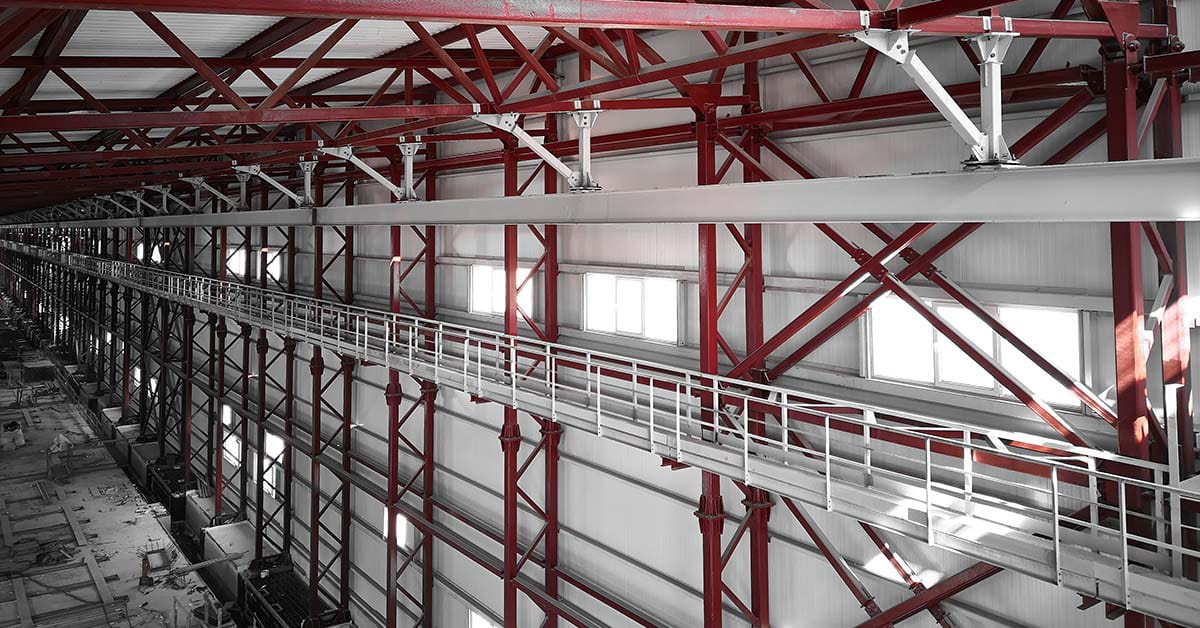
Every Butler commercial and industrial building that requires overhead access for maintenance, equipment service, material handling, or conveyor monitoring needs a properly engineered catwalk system that is structurally sound, lightweight, and fully OSHA compliant. A proper Butler-compatible catwalk is not just a platform bolted to a wall. It is a complete engineered overhead access system that includes modular framing, high-traction slip-resistant open grating, rigid guardrails, and OSHA-compliant fall protection components that together create a safe, reliable walkway for every worker who needs to navigate your Butler building’s vertical space.
Butler-compatible catwalks feature heavy-duty steel or aluminum construction for ultimate durability, utilizing engineered hanger rods or column brackets to distribute weight safely across the existing building envelope. The open-grating floor design ensures that debris, liquids, and dust never accumulate, maintaining a safe surface year-round. All catwalk packages include integrated toeboards and continuous mid and top guardrails to provide maximum structural safety at high elevations.
Benefits of Butler Catwalks
Industrial Catwalks
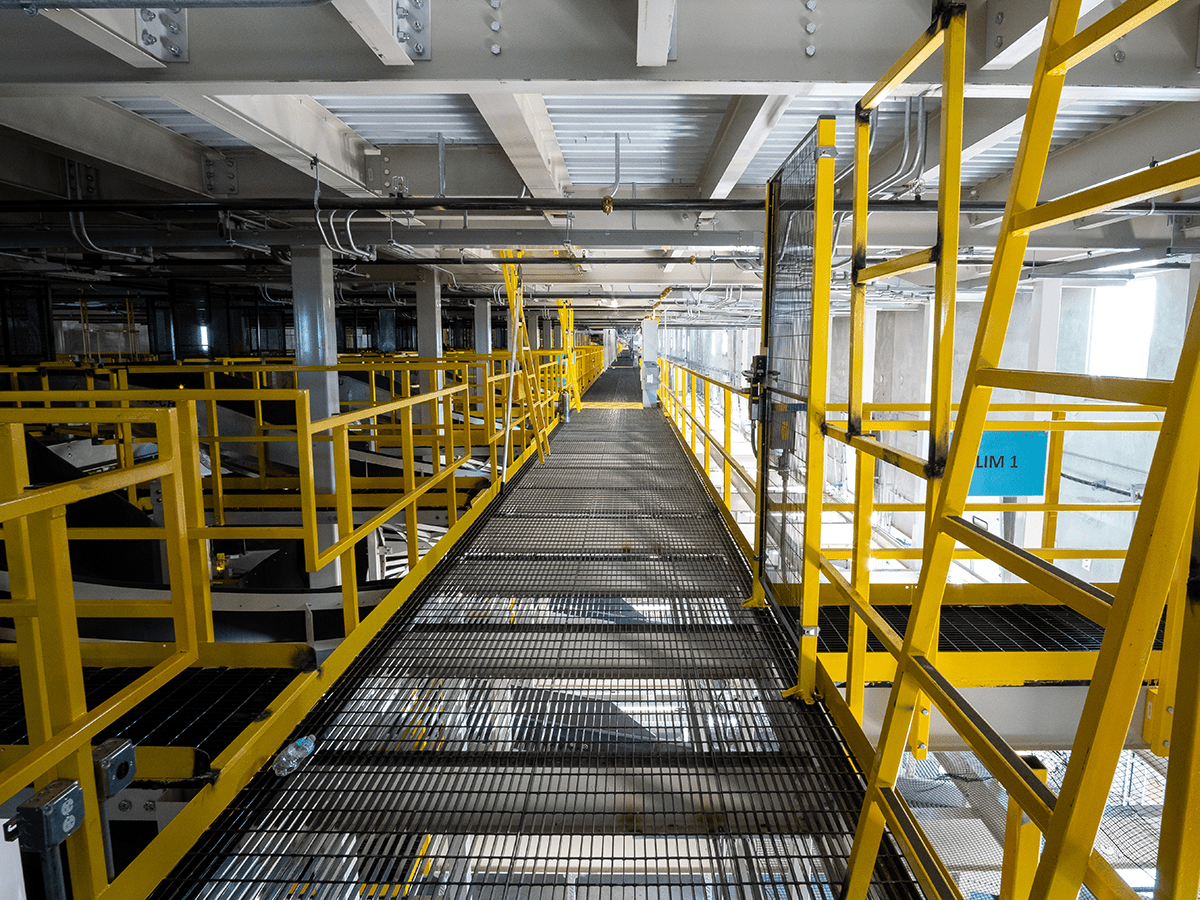
Butler Building Catwalks offer secure overhead routing for maintenance personnel, technicians, and equipment operators. The integral building integration systems flash or bolt directly to any primary frame column, roof truss, or interior structural support. As a result, there is no need for separate, field-fabricated secondary steel structures.
Our industrial catwalks are manufactured with high-strength structural materials for ultimate durability. Walkway configurations include standard widths from 18″ to 36″ with customized dimensions available upon request. The interlocking open grating maximizes safety and prevents material build-up. Heavy-duty hardware packages deliver smooth, rigid connections that reduce deflection. All Metal Building Catwalks feature modular safety gates and multi-point mounting anchors for complete facility security. Several options are available; for example, structural steel or aluminum construction, custom powder-coat finishes, custom spans, integral OSHA-compliant safety railings, and access safety posts (ladder-up). Lastly, replacement components and structural expansions are readily available and easy to install.
Small Components That Protect Workers and the Building Envelope
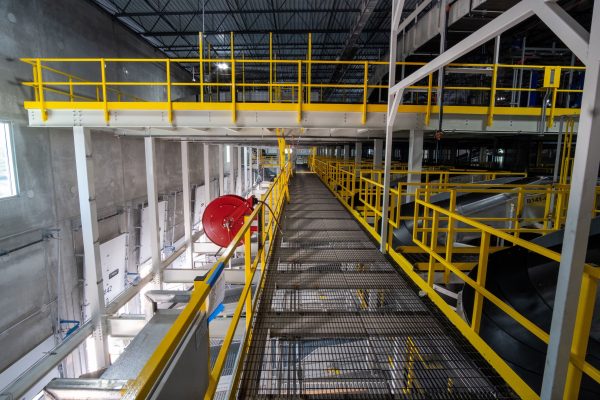
An improperly designed or poorly installed overhead catwalk creates two serious problems at once. First, it creates a significant worker safety risk at one of the most vulnerable transition points in any industrial facility — the point where a worker steps off a fixed ladder or stair onto an elevated walkway. Second, it can place unintended structural stress or twisting forces on your building’s primary columns and roof trusses if the live loads aren’t properly engineered. Butler’s pre-engineered catwalk systems completely eliminate these hazards by calculating exact dead-weight distributions and integrating fail-safe, continuous guardrail enclosures.
In Stock and Ready to Ship
Frequently Asked Questions
Still deciding if a Butler building is right for your project? Here’s what most builders ask us before they get started.
Still have questions?
Talk to a real person. Call our Pro Desk Expert Line or request a callback.
What makes a Butler building different from other metal buildings?
Butler has been engineering steel buildings for over 125 years, and AM Star is an authorized Butler distributor, not a reseller of generic components. Every building you get through us uses genuine Butler engineered parts, backed by Butler’s manufacturing standards.
Can I customize the size and layout of my building?
Yes. Butler buildings are engineered to your exact specifications, size, use, and site requirements, whether that’s a small workshop or a large industrial facility. Our team works with you from initial design through structural engineering to make sure it fits your project.
How much does a Butler building cost?
Pricing depends on size, building type, durability grade, and site conditions, so there’s no single number that fits every project. Request a quote and we’ll get you accurate pricing fast, tailored to your specific building.
How long does the process take, from quote to finished building?
Timelines vary by project scope and current fabrication schedules. Once you request a quote, we’ll give you a realistic timeframe based on your specific building and location.
Do you handle engineering and permitting?
Yes. Every Butler building is engineered to meet local codes and structural requirements, with stamped drawings provided for permitting, backed by Butler’s manufacturing standards.
What's the difference between a Butler building and a barndominium?
A barndominium is one type of building you can build using Butler’s steel building system, combining residential living space with a metal building structure. It uses the same engineered components and durability standards as our other building types.
What if I'm not building new, I just need parts or repairs?
We also supply genuine Butler parts and components for repairs, replacements, or expansions, no need to order a full building. Browse our parts catalog or contact us directly.
How do I get started?
Request a quote and tell us about your project, building type, size, and timeline. We’ll follow up with accurate pricing and next steps, no pressure, no runaround.
Price my Butler Building
Email:
Availability:
Available 7 Days a Week from 8am to 5pm and Evenings by Appointment.
Request a New Butler Building Quote
Tell us about your project and we'll put together accurate pricing on a genuine factory-spec Butler building. Every quote is engineer-reviewed and tailored to your building type, size, and timeline.
Download the Spec Sheet
Fill in the fields below to instantly download your spec sheet. A backup copy will also be sent to your email.
