 Skip to main content Skip to footer
Butler Building
Roof Access Hatches
Safe Reliable Roof Access for Butler Metal Buildings
The Right Roof Access Solution for Every Butler Building Application
Every Butler commercial and industrial building that requires rooftop access for maintenance, equipment service, inspection or emergency egress needs a properly engineered access hatch that is weathertight, structurally sound and fully OSHA compliant. A proper Butler compatible access hatch is not just a hole in the roof with a lid on it. It is a complete engineered roof opening system that includes an insulated curb, a weathertight cover, a positive locking system and OSHA compliant fall protection components that together create a safe reliable access point for every worker who needs to get on and off your Butler building roof.
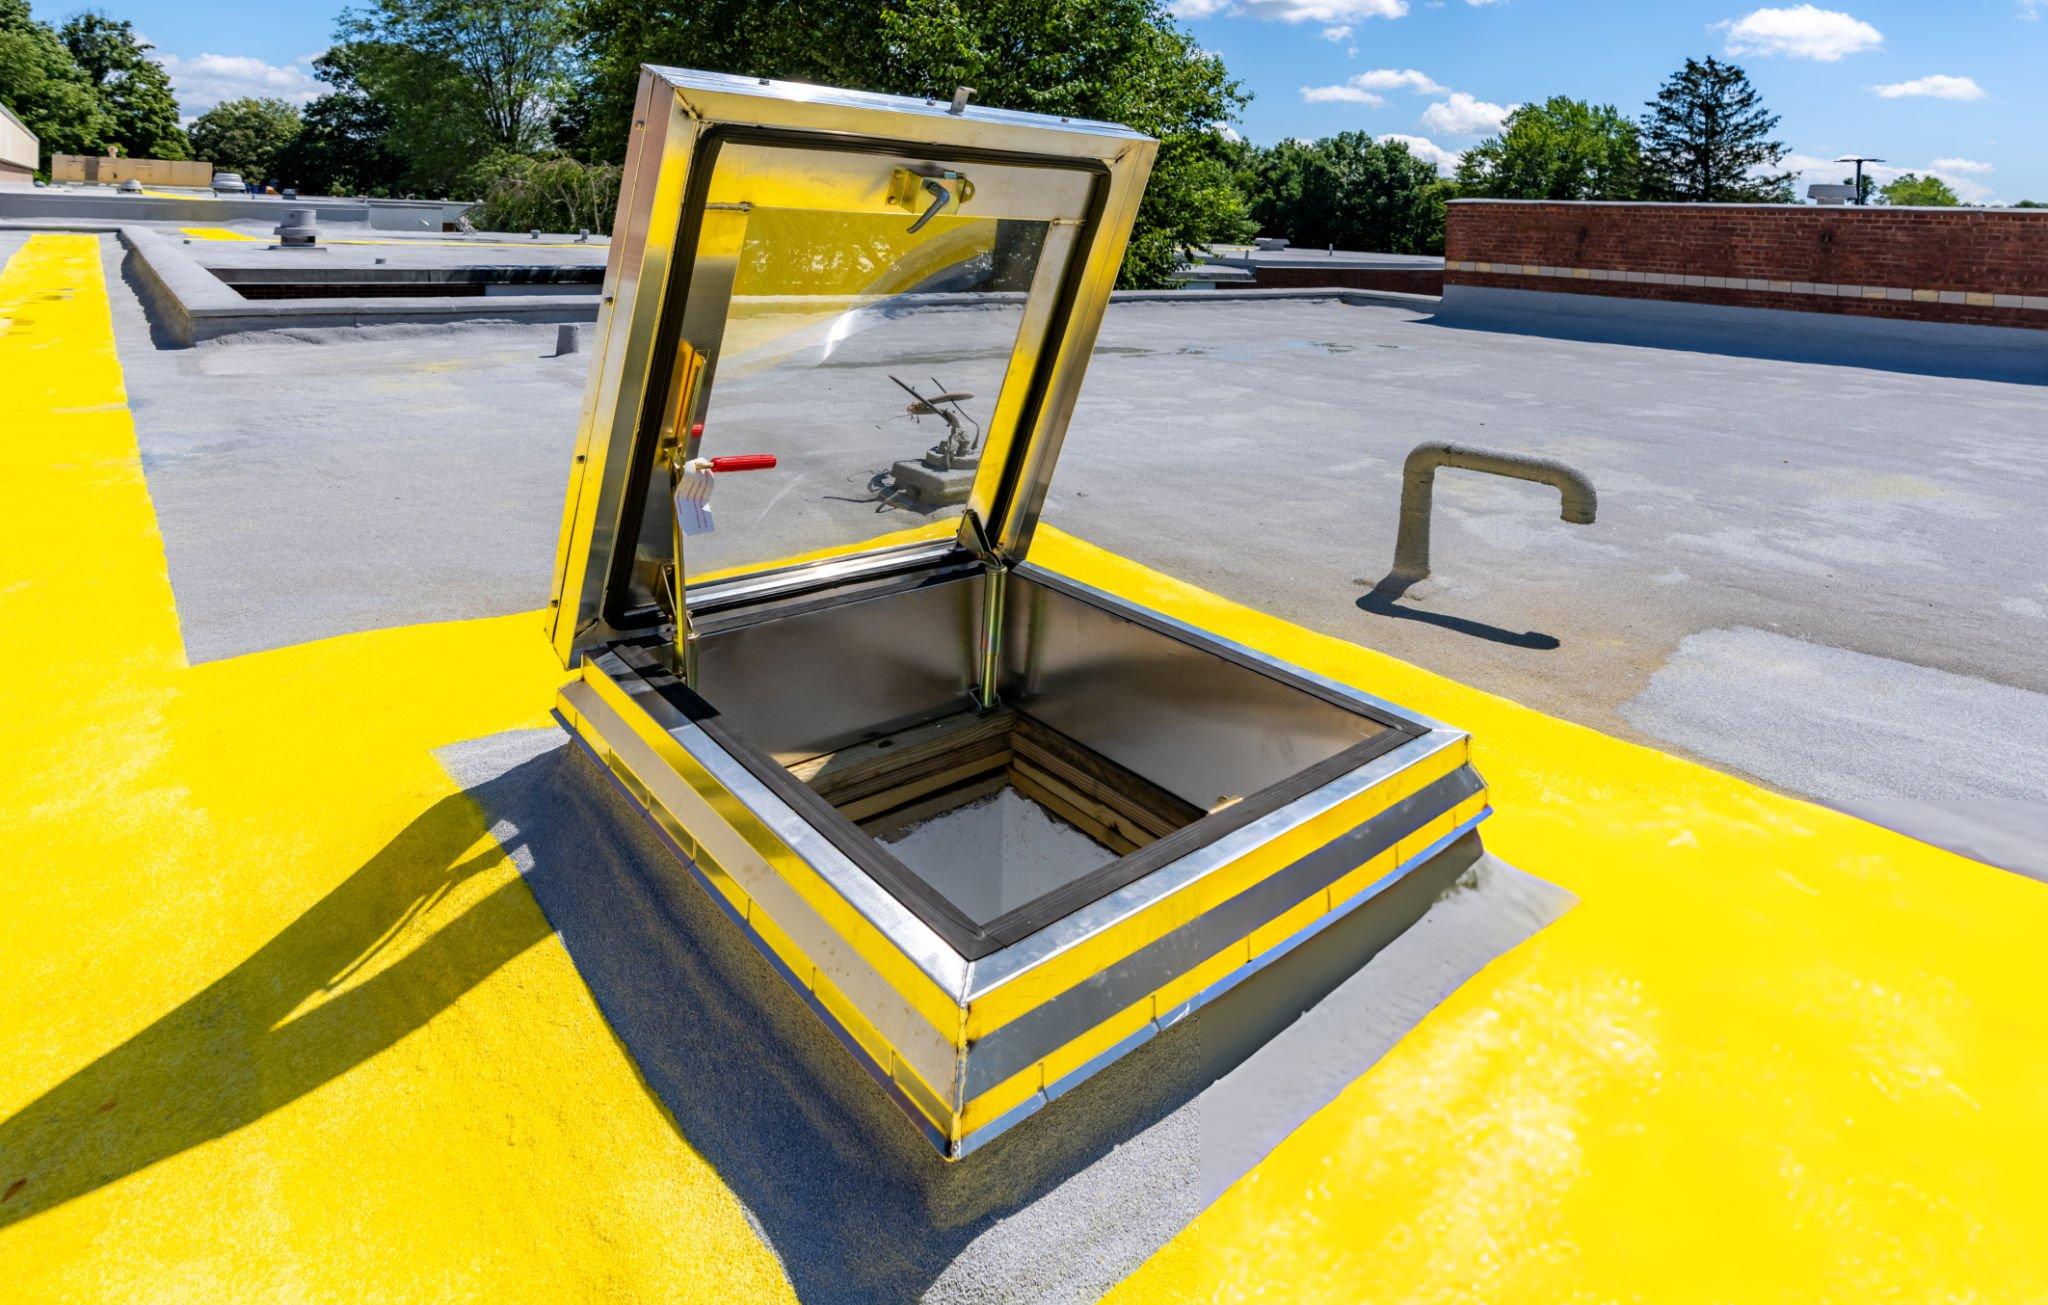
Butler compatible access hatches feature aluminum construction for ultimate durability with curbs that include 1 inch R6.5 insulation with higher R values also available. The perimeter rubber gasket ensures long term protection against leaks. Gas springs with dampers deliver smooth and controlled lift assistance. A hold open arm with vinyl grip locks the lid in the open position. All access hatches include interior and exterior padlocks with concealed hardware for complete security.
Benefits of Butler Roof Access Hatches
Access Hatches
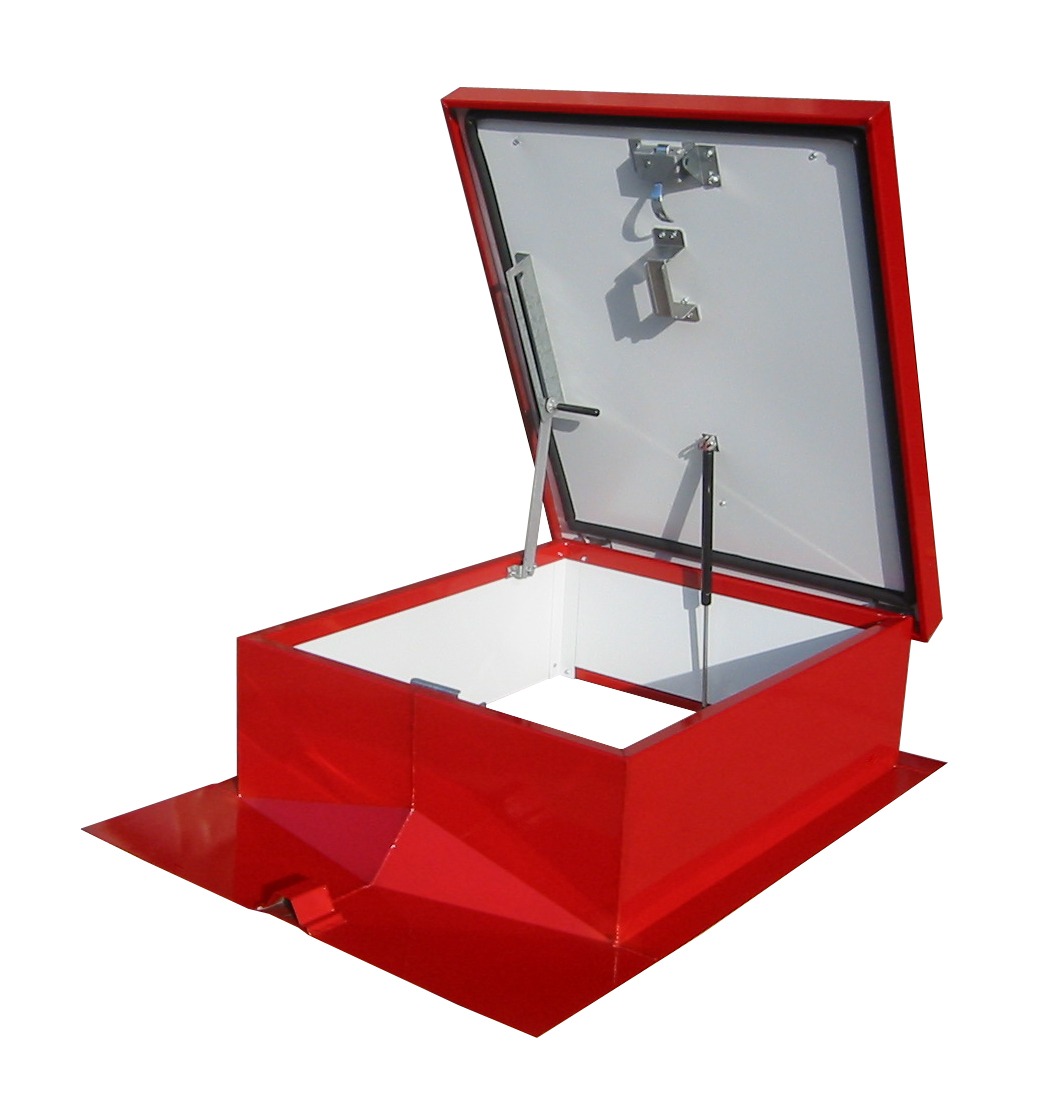
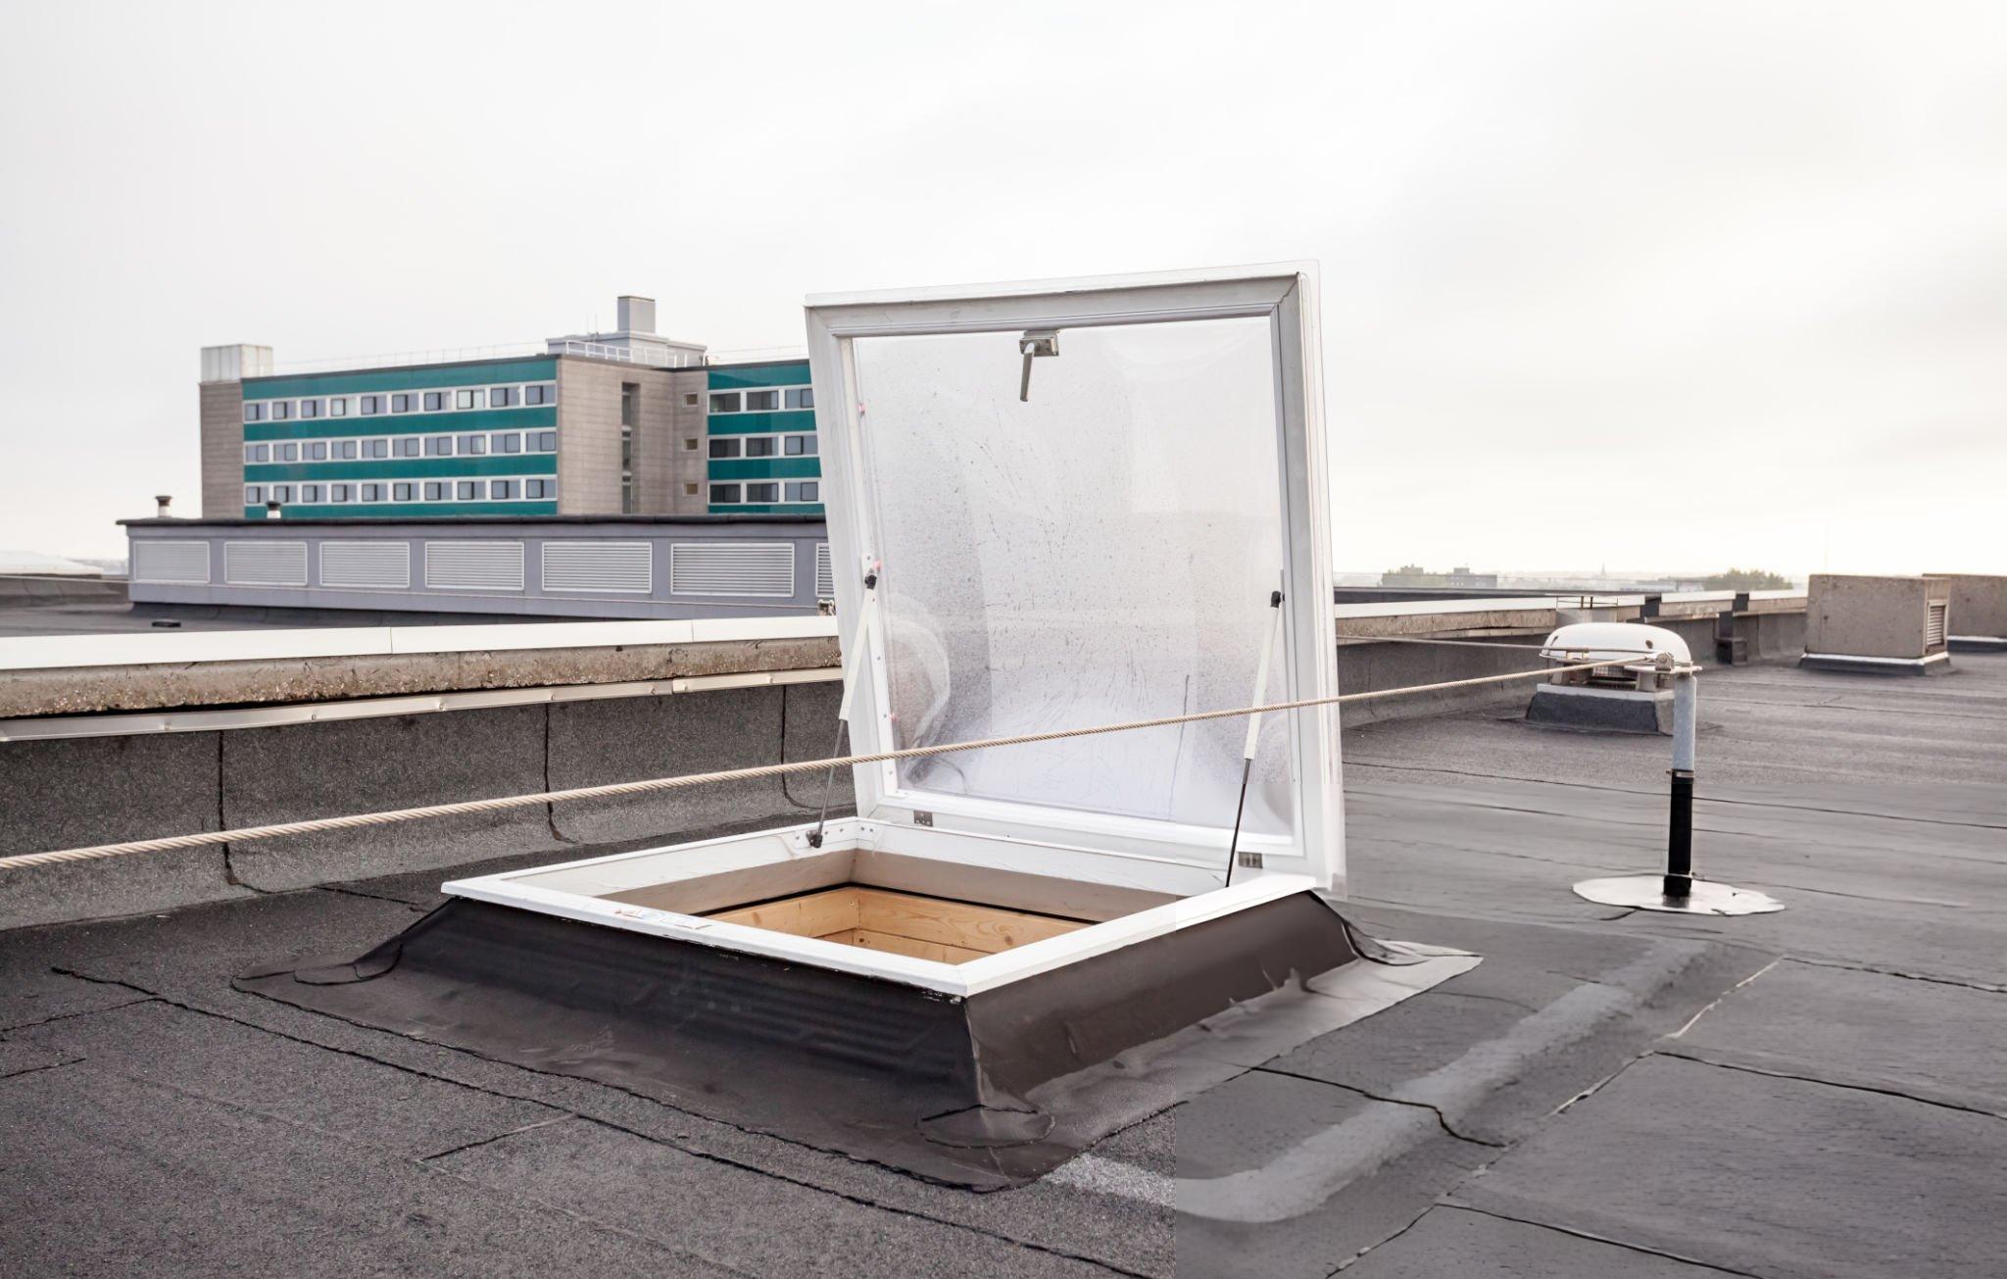
Butler Building Roof Hatch for safe roof access via the interior fixed ladder. The integral metal building curb flashes to any Standing Seam, R-Panel, or Insulated Metal Panel roof system. As a result, there is no need for a separate curb or flashing.
Our roof hatches are 0.125″ aluminum for ultimate durability. Curbs include 1″ (R6.5) insulation, with higher R-Values also available. The perimeter rubber gasket ensures long-term protection against leaks. Gas springs with dampers deliver smooth and controlled lift assistance. Hold open arm with vinyl grip locks lid in an open position.
All Metal Building Roof Hatches include interior and exterior padlocks with concealed hardware for complete security. Several options are available; for example, steel construction, custom color finish, custom size, integral OSHA-compliant safety rail, and safety post (ladder-up). Lastly, replacement parts are readily available and easy to install.
Small Components That Protect Workers and the Building Envelope
An improperly designed or poorly installed roof access hatch creates two serious problems at once. First it creates a significant worker safety risk at one of the most vulnerable transition points in any rooftop access system — the point where a worker moves from the top rung of a fixed ladder to the roof surface. Second it creates a persistent leak point in your Butler building roof envelope that allows water, air and moisture to infiltrate the building causing insulation damage, interior corrosion and long term structural deterioration.
Butler compatible access hatches address both problems with a complete engineered solution that maintains your Butler roof system’s weathertight integrity at every access opening while providing the structural stability, positive locking and OSHA compliant fall protection your workers need to access and exit the roof safely on every visit.
Roof Hatches Common Applications
Rooftop HVAC Maintenance Access
Roof Inspection and General Maintenance
Emergency Egress
Equipment Installation and Replacement
Retrofit Access Installation
OSHA Compliance for Butler Building Roof Access
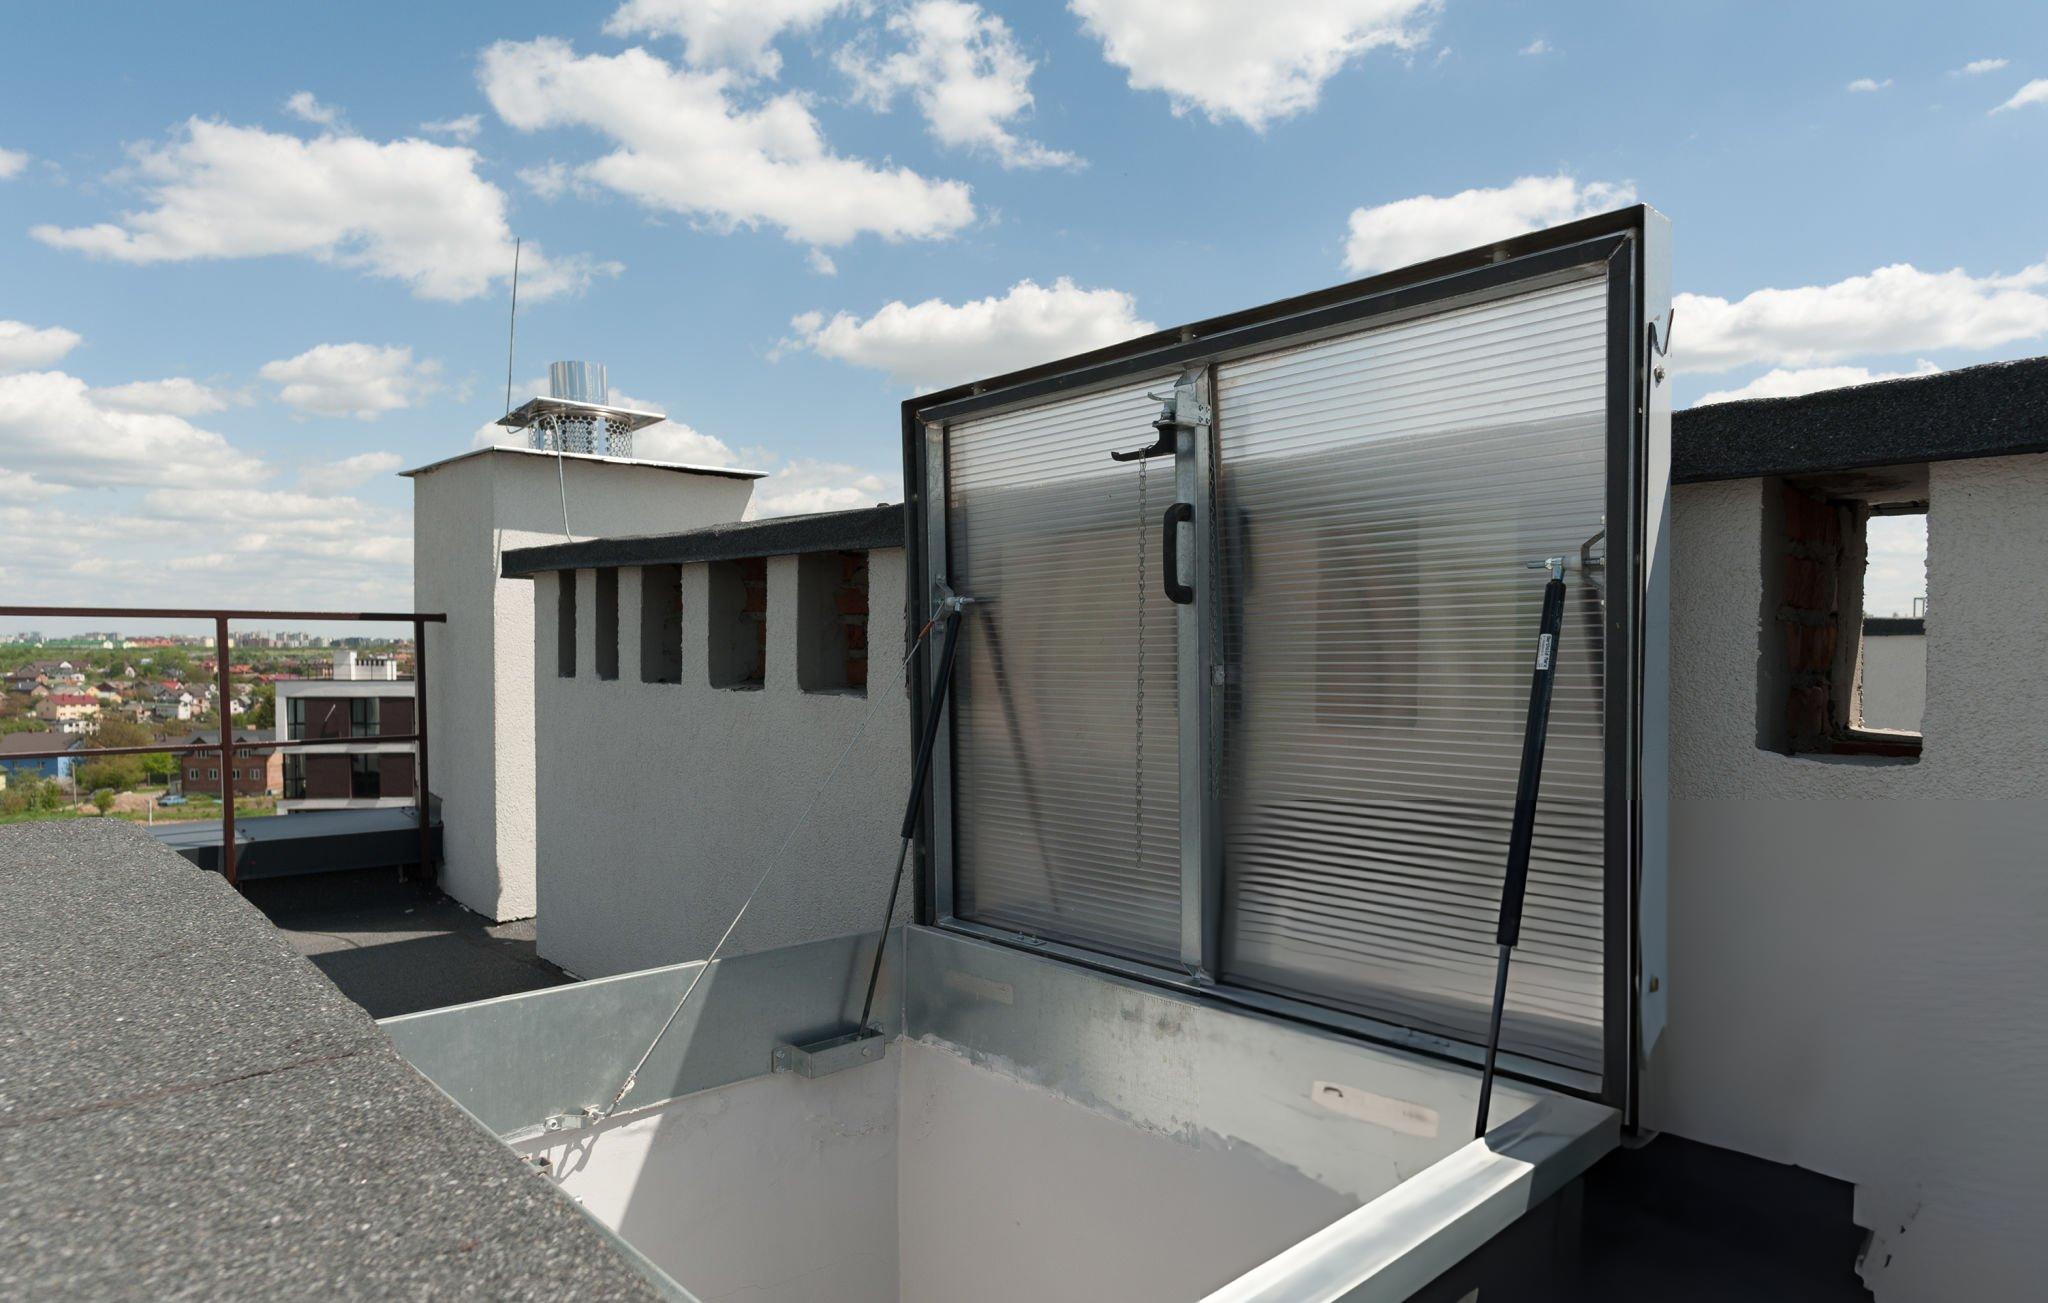
OSHA considers a roof hatch to be a hole in a roof per OSHA 29 CFR 1910.28(b)(3). If the drop to the lower level is more than 4 feet there needs to be fall protection. For Butler commercial and industrial buildings this means every roof hatch opening that workers access must be equipped with OSHA compliant fall protection components including a safety railing or safety post that prevents falls through the hatch opening while the lid is in the open position.
Butler compatible roof hatch safety rail systems meet OSHA required compliance for safe egress and ingress through rooftop hatch openings while the hatch is in use. Complies with OSHA CFR 29 1910.23 and CFR 29 1910.27. All Butler compatible access hatch fall protection components are engineered to meet current OSHA standards protecting your workers, limiting your liability and keeping your Butler building facility in compliance with applicable workplace safety regulations.
In Stock and Ready to Ship
Frequently Asked Questions
Still deciding if a Butler building is right for your project? Here’s what most builders ask us before they get started.
Still have questions?
Talk to a real person. Call our Pro Desk Expert Line or request a callback.
What makes a Butler building different from other metal buildings?
Butler has been engineering steel buildings for over 125 years, and AM Star is an authorized Butler distributor, not a reseller of generic components. Every building you get through us uses genuine Butler engineered parts, backed by Butler’s manufacturing standards.
Can I customize the size and layout of my building?
Yes. Butler buildings are engineered to your exact specifications, size, use, and site requirements, whether that’s a small workshop or a large industrial facility. Our team works with you from initial design through structural engineering to make sure it fits your project.
How much does a Butler building cost?
Pricing depends on size, building type, durability grade, and site conditions, so there’s no single number that fits every project. Request a quote and we’ll get you accurate pricing fast, tailored to your specific building.
How long does the process take, from quote to finished building?
Timelines vary by project scope and current fabrication schedules. Once you request a quote, we’ll give you a realistic timeframe based on your specific building and location.
Do you handle engineering and permitting?
Yes. Every Butler building is engineered to meet local codes and structural requirements, with stamped drawings provided for permitting, backed by Butler’s manufacturing standards.
What's the difference between a Butler building and a barndominium?
A barndominium is one type of building you can build using Butler’s steel building system, combining residential living space with a metal building structure. It uses the same engineered components and durability standards as our other building types.
What if I'm not building new, I just need parts or repairs?
We also supply genuine Butler parts and components for repairs, replacements, or expansions, no need to order a full building. Browse our parts catalog or contact us directly.
How do I get started?
Request a quote and tell us about your project, building type, size, and timeline. We’ll follow up with accurate pricing and next steps, no pressure, no runaround.
Price my Butler Building
Email:
Availability:
Available 7 Days a Week from 8am to 5pm and Evenings by Appointment.
Request a New Butler Building Quote
Tell us about your project and we'll put together accurate pricing on a genuine factory-spec Butler building. Every quote is engineer-reviewed and tailored to your building type, size, and timeline.
Download the Spec Sheet
Fill in the fields below to instantly download your spec sheet. A backup copy will also be sent to your email.
