 Skip to main content Skip to footer

Butler Building
METAL WALL RE-SKIN
Restore Your Metal Building with a Properly Engineered Wall Replacement
Why Consider a Butler® Metal Wall Replacement?
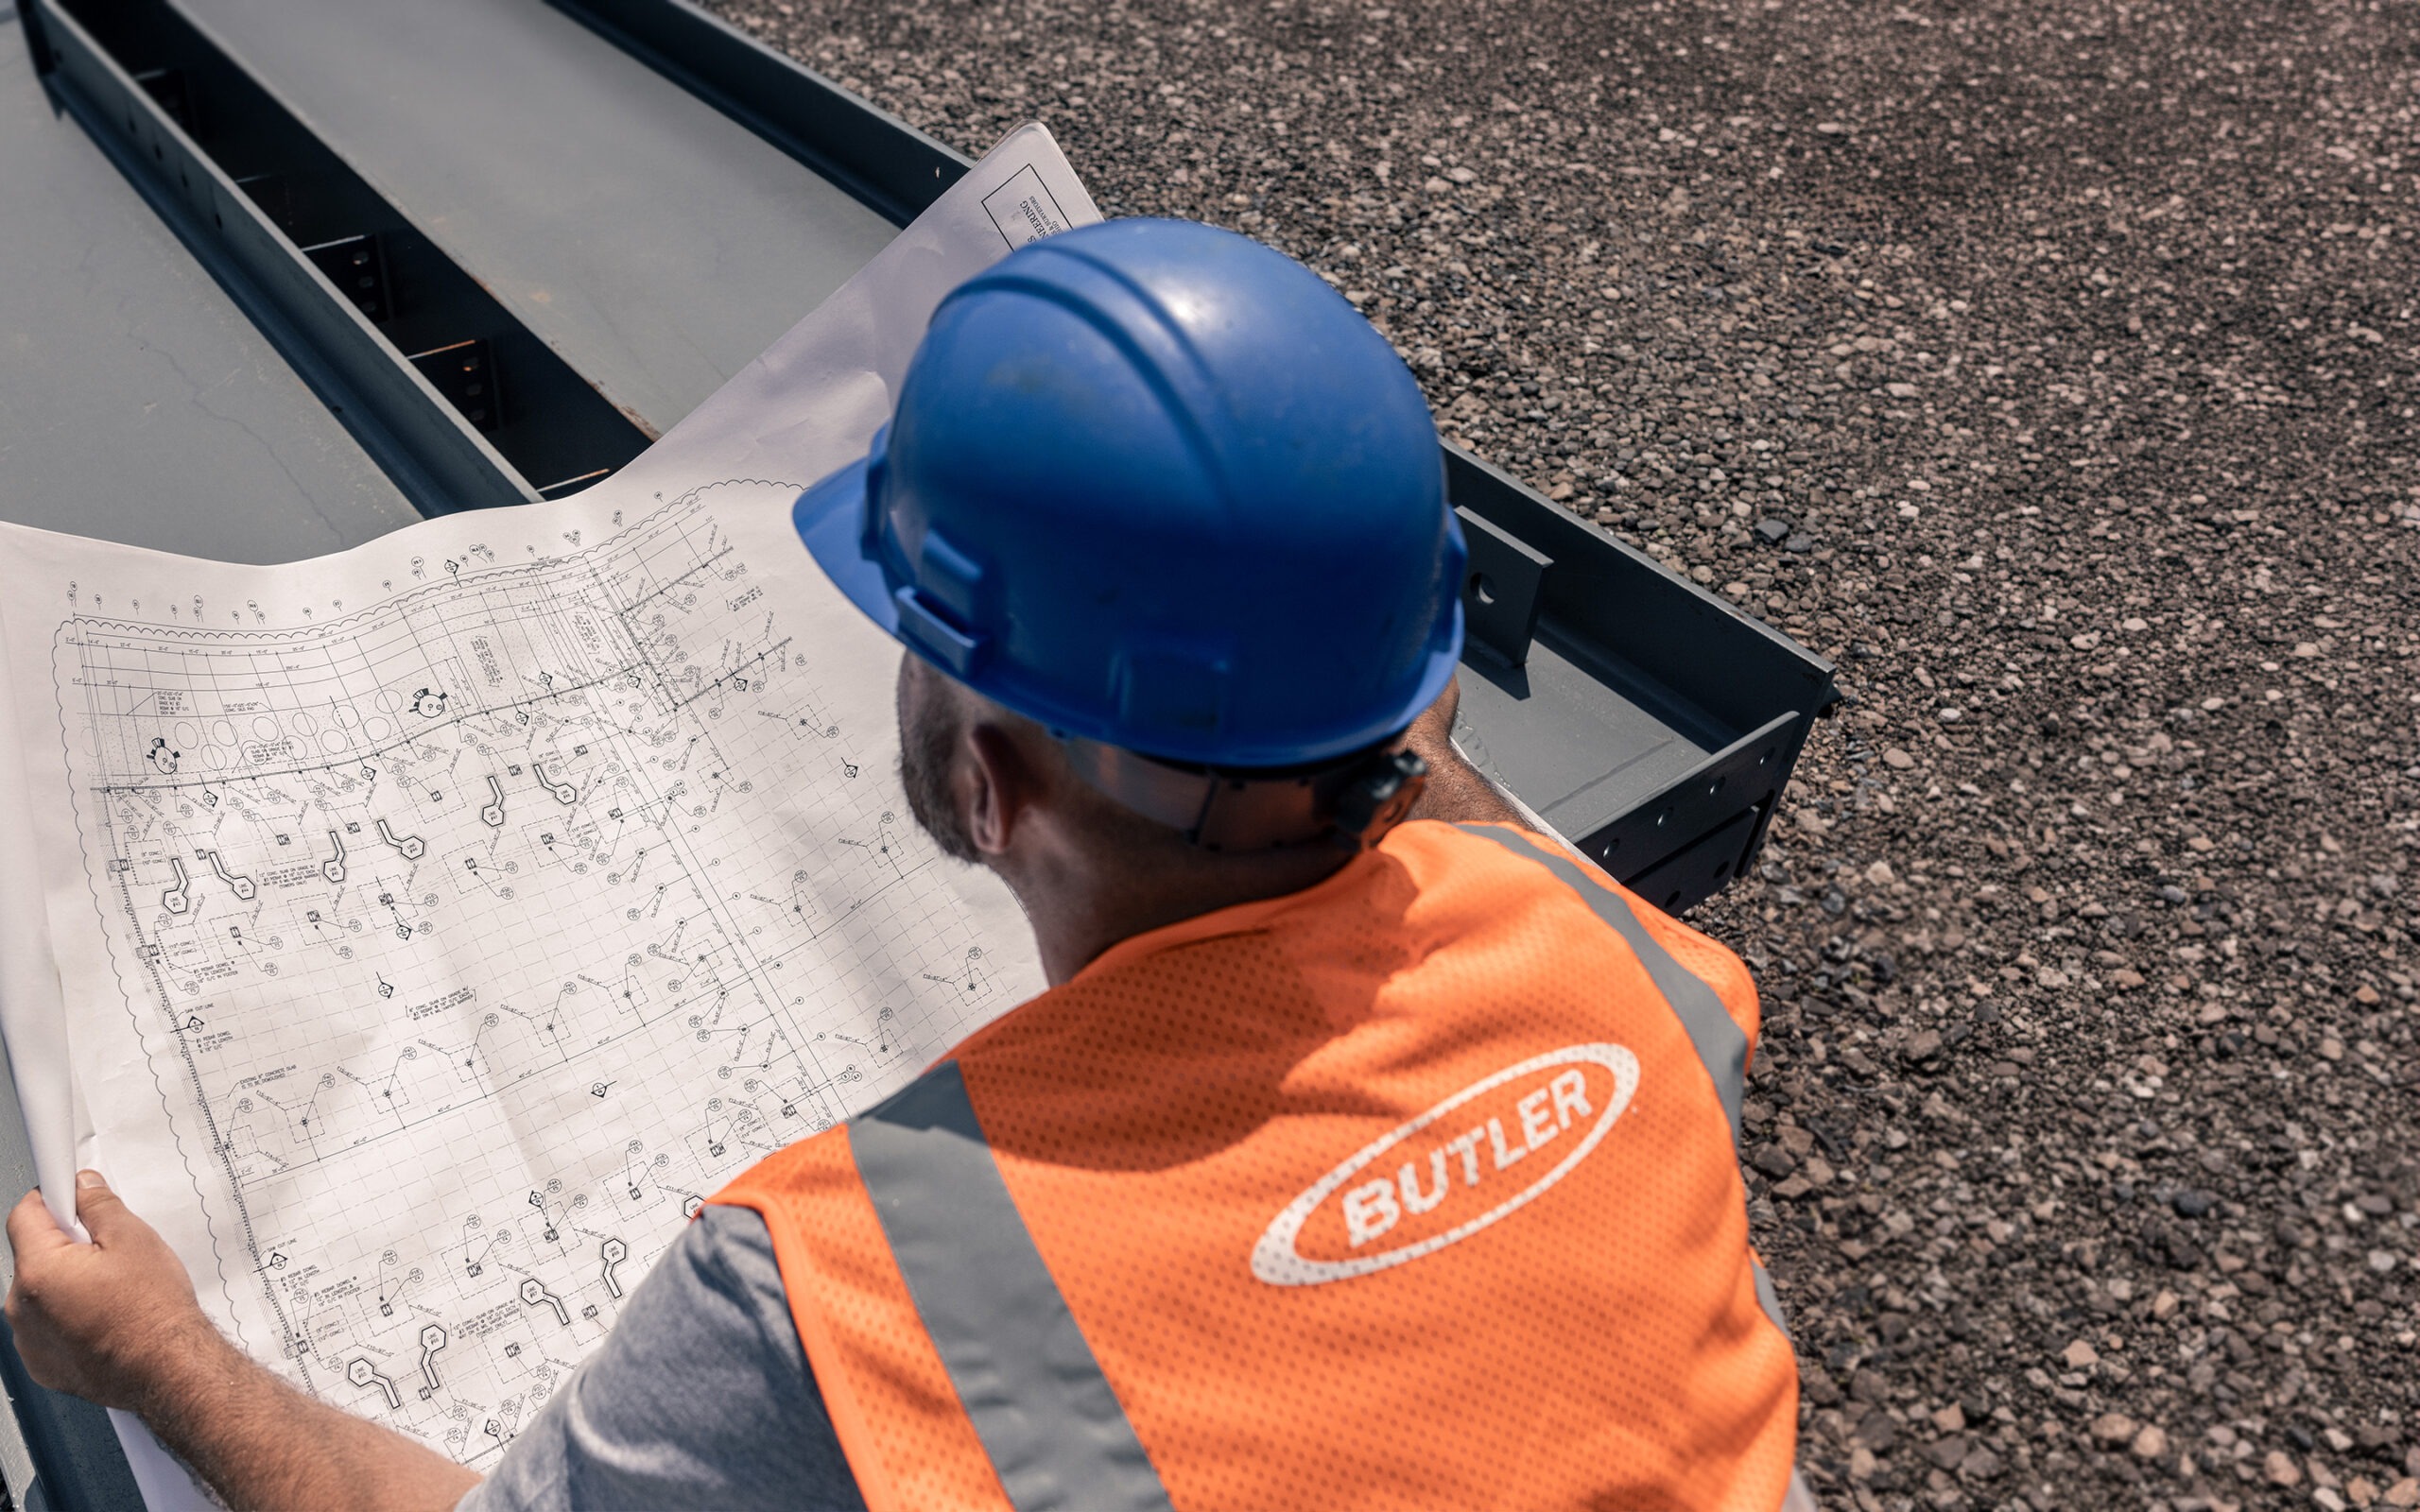
Metal wall panels play an important role in protecting a steel building from weather, moisture, and everyday exposure. Over time, damaged or deteriorated panels can affect the building’s appearance and may create opportunities for moisture intrusion.
Replacing compromised wall panels provides an opportunity to improve the exterior appearance while addressing areas that may affect the performance of the building envelope. Depending on the project requirements, a wall replacement can also incorporate updated materials and finishes suited to current performance and design goals.
For owners of commercial, industrial, agricultural, and other metal buildings, a properly engineered wall replacement can provide a practical alternative to more extensive exterior renovation.
Why Contractors Choose Butler Metal Wall Replacement Systems
Genuine OEM Profile Match
Replacement wall panels are factory formed to match existing Butler building profiles exactly eliminating field modifications, shimming and compatibility issues that add cost and labor time to every project.
No Structural Modifications Required
Butler replacement wall panels are engineered to attach directly to existing Butler girt framing using the correct fastener pattern and spacing for your specific wall system keeping structural modifications to an absolute minimum.
Butlerib II Through Fastened Performance
The Butler Butlerib II wall panel delivers deep 1 and a half inch corrugations, factory punched holes for precise alignment and a full return leg side lap for superior weather resistance on every commercial and industrial wall replacement project.
Superior Butler-Cote Finish Protection
Every replacement wall panel carries the Butler-Cote premium finish system with full strength 70 percent Kynar 500 or Hylar 5000 fluoropolymer coating delivering exceptional fade and chalk resistance backed by a 25 year finish warranty.
Available in 24 and 26 Gauge
Replacement panels are available in the correct gauge to match your existing Butler wall system structural performance requirements ensuring the replacement wall delivers the same wind load resistance and panel stiffness as the original installation.
Cut to Any Length Up to 40 Feet
Panels are factory cut to your exact wall height eliminating field cutting waste, reducing jobsite labor time and ensuring a clean precise fit from foundation to eave on every replacement panel installed.
Complete Replacement Package Available
Available with a full range of Butler compatible accessories including fasteners, closures, corner trim, base trim, window and door trim, insulation and vapor barrier components for a complete turnkey wall replacement solution.
Shadowall and Architectural Upgrade Options
Facility owners can upgrade from standard through fastened wall panels to Butler Shadowall or Architectural wall systems during the replacement project significantly elevating the exterior appearance and market value of the facility at the same time.
Insulation Upgrade Ready
all panel replacement projects can include a simultaneous wall insulation upgrade to meet current IECC and ASHRAE 90.1 energy code requirements delivering improved thermal performance and reduced heating and cooling costs from day one.
Authorized Wholesale Pricing for Contractors
Direct wholesale pricing on all genuine OEM Butler wall replacement components with fast turnaround factory direct delivery to your jobsite keeping your replacement project on schedule and on budget.

Designed for Long-Term Building Performance
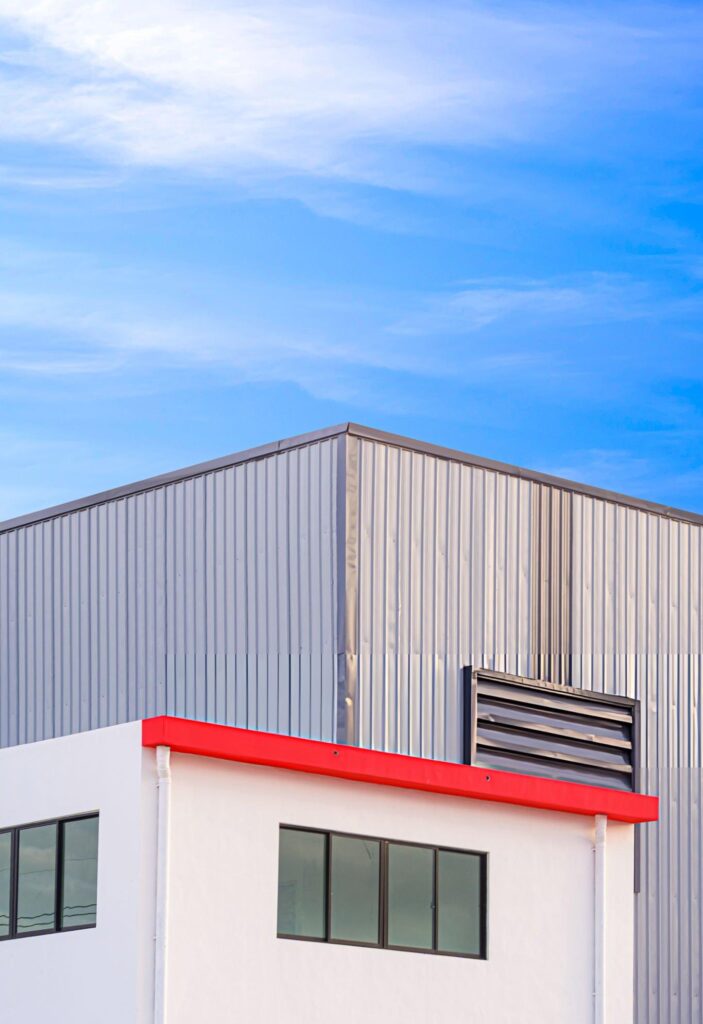
A successful wall replacement requires more than installing new metal panels. Panel profiles, fasteners, closures, trims, finishes, and attachment details all need to work together with the existing building system.
Butler® wall components provide a system-based approach designed around the requirements of Butler metal buildings. The Butler-Cote® premium finish system, available with 70% Kynar 500® or Hylar 5000® fluoropolymer coatings on applicable products, provides durable color and finish performance and carries a 25-year warranty for applicable finish coverage.
Choosing components designed for your existing Butler® building can help reduce compatibility concerns and support a more consistent building envelope. With the right materials, detailing, and installation, a wall replacement can restore the exterior while supporting the long-term performance of your metal building.
Butler-Cote Metal Panel Colors
Butler Cote colors are engineered for long term performance, with exceptional fade and chalk resistance that outlasts conventional paint systems. Cool Colors meet Title 24 energy standards and support LEED certification, giving your building proven longevity and a finish that protects your investment for decades.
Gable trim, eave trim, gutter and downspouts included.
Cool Solar White
Cool Igloo White
Cool Ivory White
Cool Birch White
Cool Shell Gray
Cool Country Wheat
Cool Desert Beige
Cool Gray Stone
Cool Emerald Green
Cool Ocean Blue
Cool Majestic Blue
Cool Brick Red
Cool Harvest
Cool Onyx Black
Cool Marsh Green
Cool Palm Green
Cool Solar White
Cool Birch White
Cool Shell Gray
Cool Country Wheat
Cool Emerald Green
Cool Gray Stone
Cool Majestic Blue
Cool Marsh Green
Cool Ocean Blue
Not formulated for exterior use.
Light Gray
Igloo White
Interior White
Cool Marsh Green
Selected color
Frequently Asked Questions
Still deciding if a Butler building is right for your project? Here’s what most builders ask us before they get started.
Still have questions?
Talk to a real person. Call our Pro Desk Expert Line or request a callback.
What makes a Butler building different from other metal buildings?
Butler has been engineering steel buildings for over 125 years, and AM Star is an authorized Butler distributor, not a reseller of generic components. Every building you get through us uses genuine Butler engineered parts, backed by Butler’s manufacturing standards.
Can I customize the size and layout of my building?
Yes. Butler buildings are engineered to your exact specifications, size, use, and site requirements, whether that’s a small workshop or a large industrial facility. Our team works with you from initial design through structural engineering to make sure it fits your project.
How much does a Butler building cost?
Pricing depends on size, building type, durability grade, and site conditions, so there’s no single number that fits every project. Request a quote and we’ll get you accurate pricing fast, tailored to your specific building.
How long does the process take, from quote to finished building?
Timelines vary by project scope and current fabrication schedules. Once you request a quote, we’ll give you a realistic timeframe based on your specific building and location.
Do you handle engineering and permitting?
Yes. Every Butler building is engineered to meet local codes and structural requirements, with stamped drawings provided for permitting, backed by Butler’s manufacturing standards.
What's the difference between a Butler building and a barndominium?
A barndominium is one type of building you can build using Butler’s steel building system, combining residential living space with a metal building structure. It uses the same engineered components and durability standards as our other building types.
What if I'm not building new, I just need parts or repairs?
We also supply genuine Butler parts and components for repairs, replacements, or expansions, no need to order a full building. Browse our parts catalog or contact us directly.
How do I get started?
Request a quote and tell us about your project, building type, size, and timeline. We’ll follow up with accurate pricing and next steps, no pressure, no runaround.
Price my Butler Building
Email:
Availability:
Available 7 Days a Week from 8am to 5pm and Evenings by Appointment.
Request a New Butler Building Quote
Tell us about your project and we'll put together accurate pricing on a genuine factory-spec Butler building. Every quote is engineer-reviewed and tailored to your building type, size, and timeline.
Download the Spec Sheet
Fill in the fields below to instantly download your spec sheet. A backup copy will also be sent to your email.
