 Skip to main content Skip to footer
Butler Building
RE-ROOF & RETROFIT OPTIONS
Upgrade Your Existing Metal Roof Without a Full Tear-Off
A Smarter Reroofing Solution for Butler® Buildings
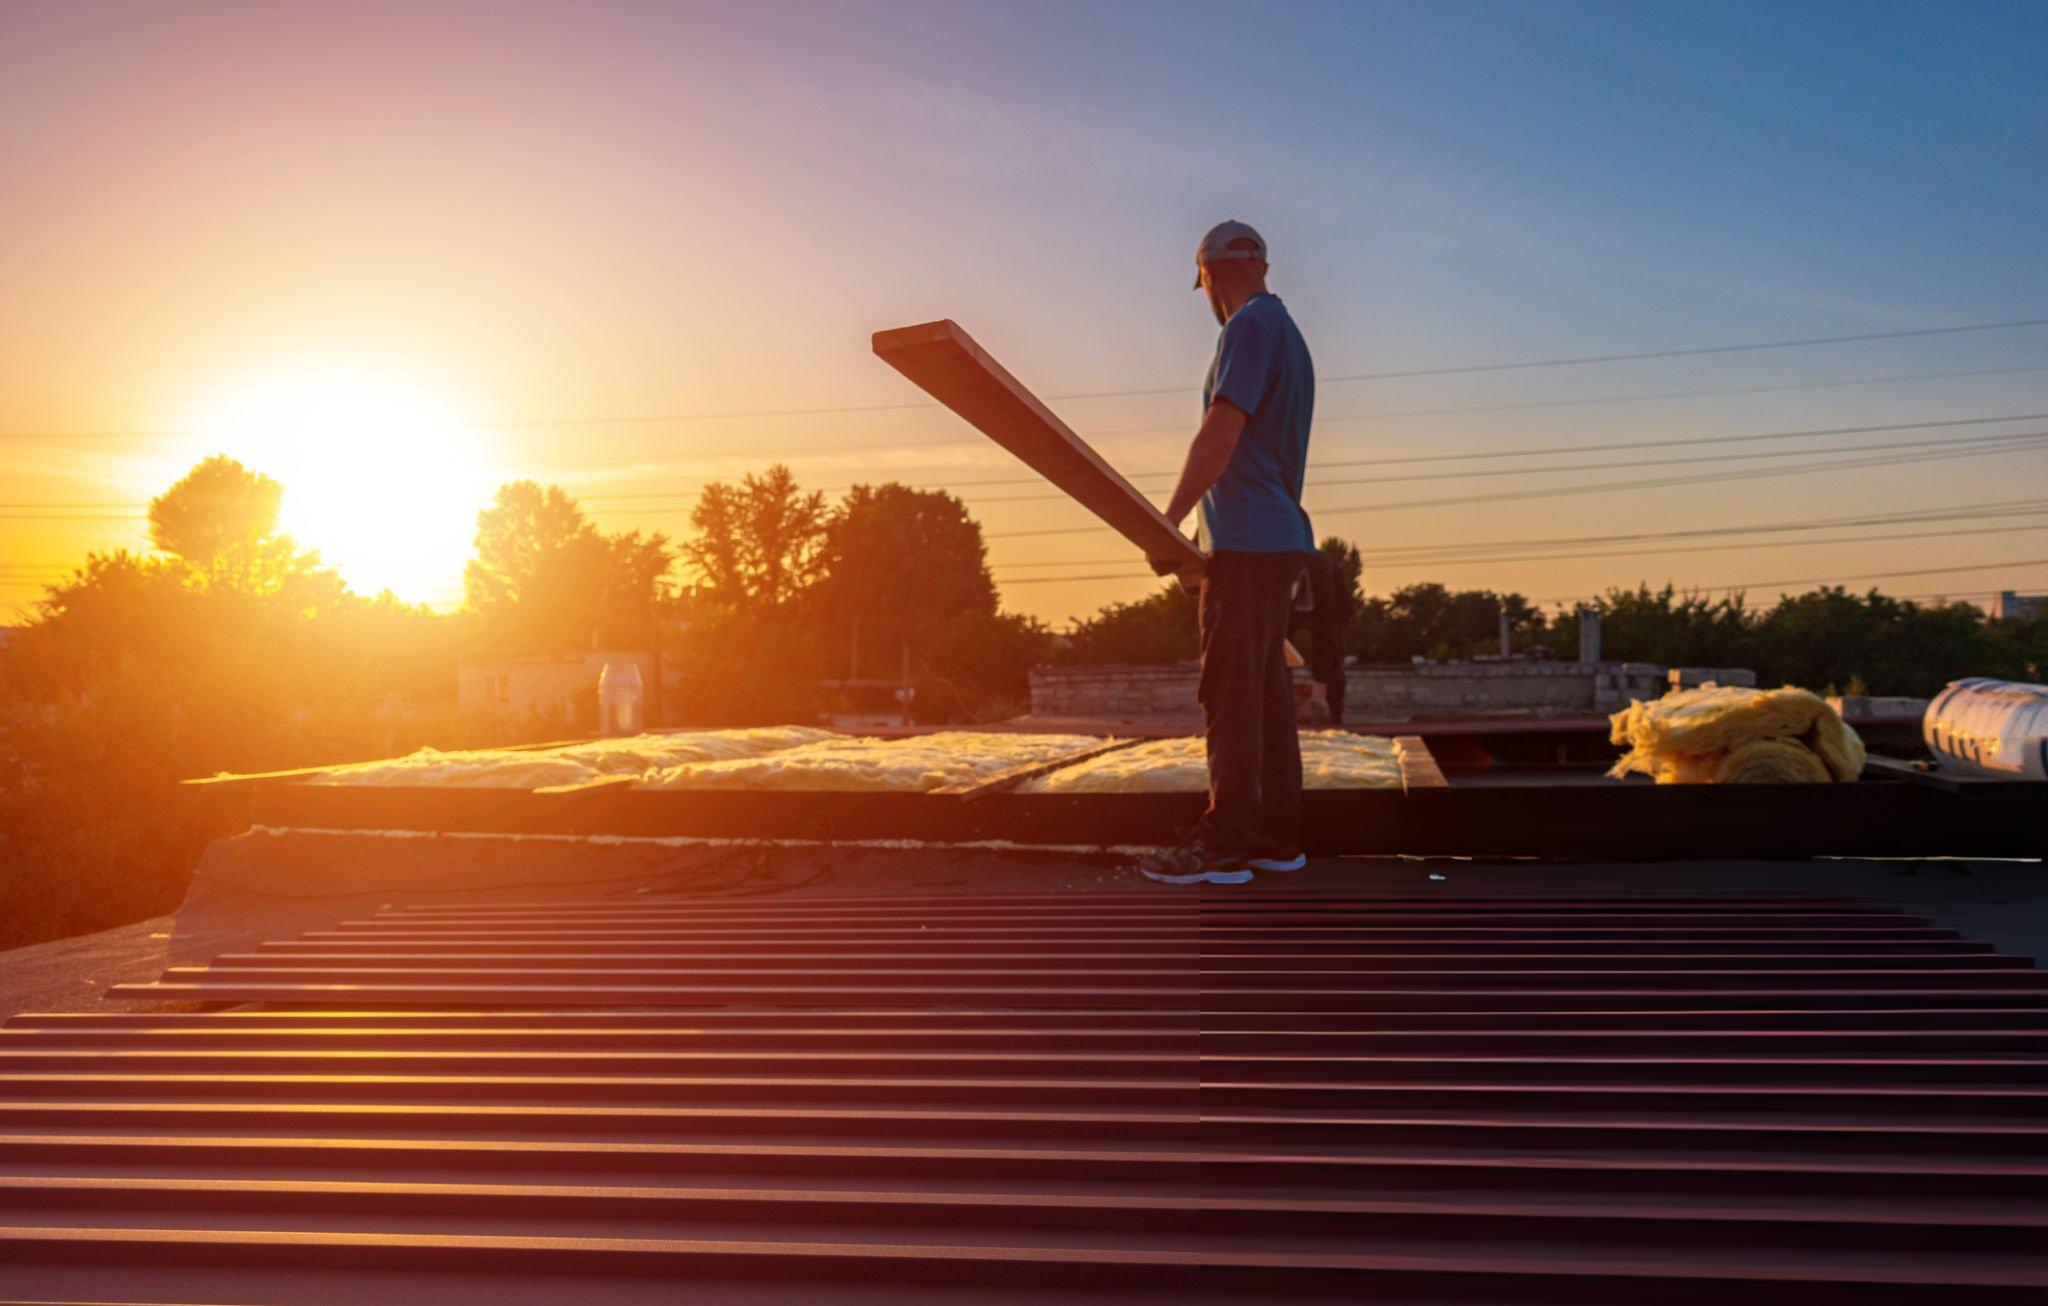
Aging metal roofs can create ongoing maintenance challenges as fasteners deteriorate, panels experience thermal movement, and weather exposure takes its toll. A Butler MR-24® reroof system provides a modern standing seam solution designed to address these challenges while working with the existing building structure.
The system is engineered for large-scale roof applications, allowing panels to accommodate thermal movement across long roof runs while maintaining strength and weathertight performance. Precision-engineered support blocks and stainless steel attachment components provide a secure connection between the new roof system and the existing structure.
Why Choose a Butler® Metal Roof Replacement System?
- Minimize Disruption
Retrofit installation can reduce the disruption associated with a conventional roof replacement, helping facilities maintain normal operations during construction. - Proven MR-24® Standing Seam System
The Butler MR-24® roof system is engineered for demanding commercial and industrial applications, combining durable construction with reliable weather protection. - Enhanced Weathertight Protection
The 360° Pittsburgh double-lock seam creates a secure, continuous connection designed to help protect the building from water intrusion and severe weather. - Designed for Thermal Movement
The system accommodates expansion and contraction across long roof runs, helping reduce stress on roof panels and supporting long-term performance. - Durable Stainless Steel Components
High-strength stainless steel attachment components provide dependable holding power and durability for demanding reroofing applications. - Reduce Tear-Off Costs and Waste
Installing a new roof system over a qualifying existing metal roof can reduce demolition, disposal, labor, and project time compared with a complete tear-off. - Tested Commercial Performance
Available systems can meet demanding commercial requirements, including UL Class 90 and FM approvals where applicable. - Integrated Building Solution
The reroofing system can be designed with compatible trims, closures, curbs, skylights, and other components to create a complete roof assembly.
Extend the Life of Your Metal Building
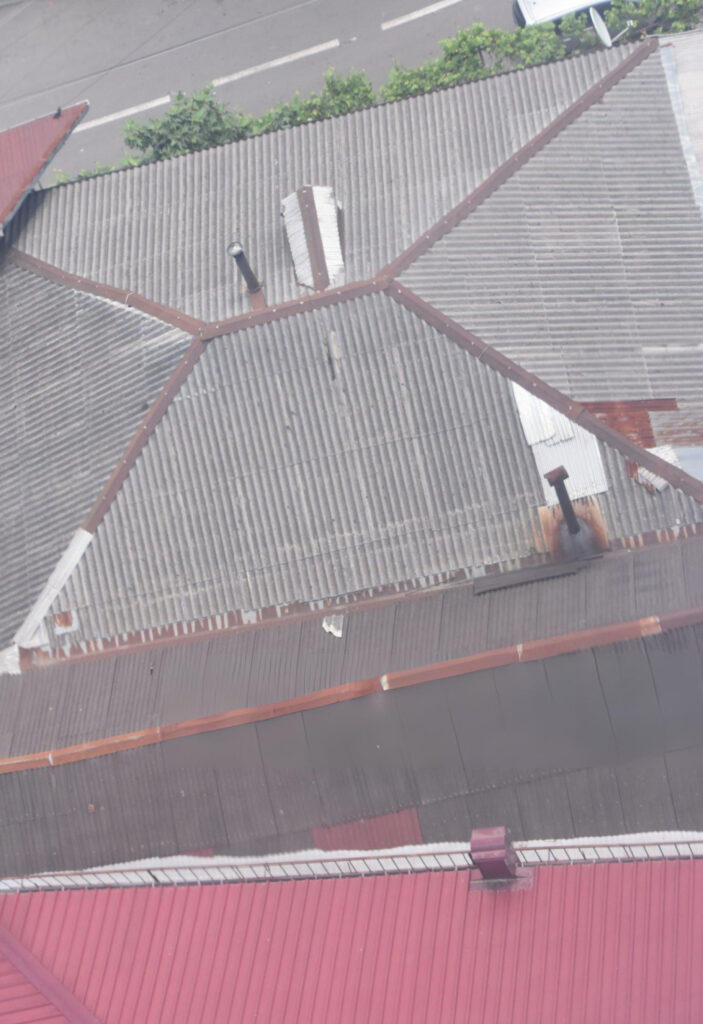
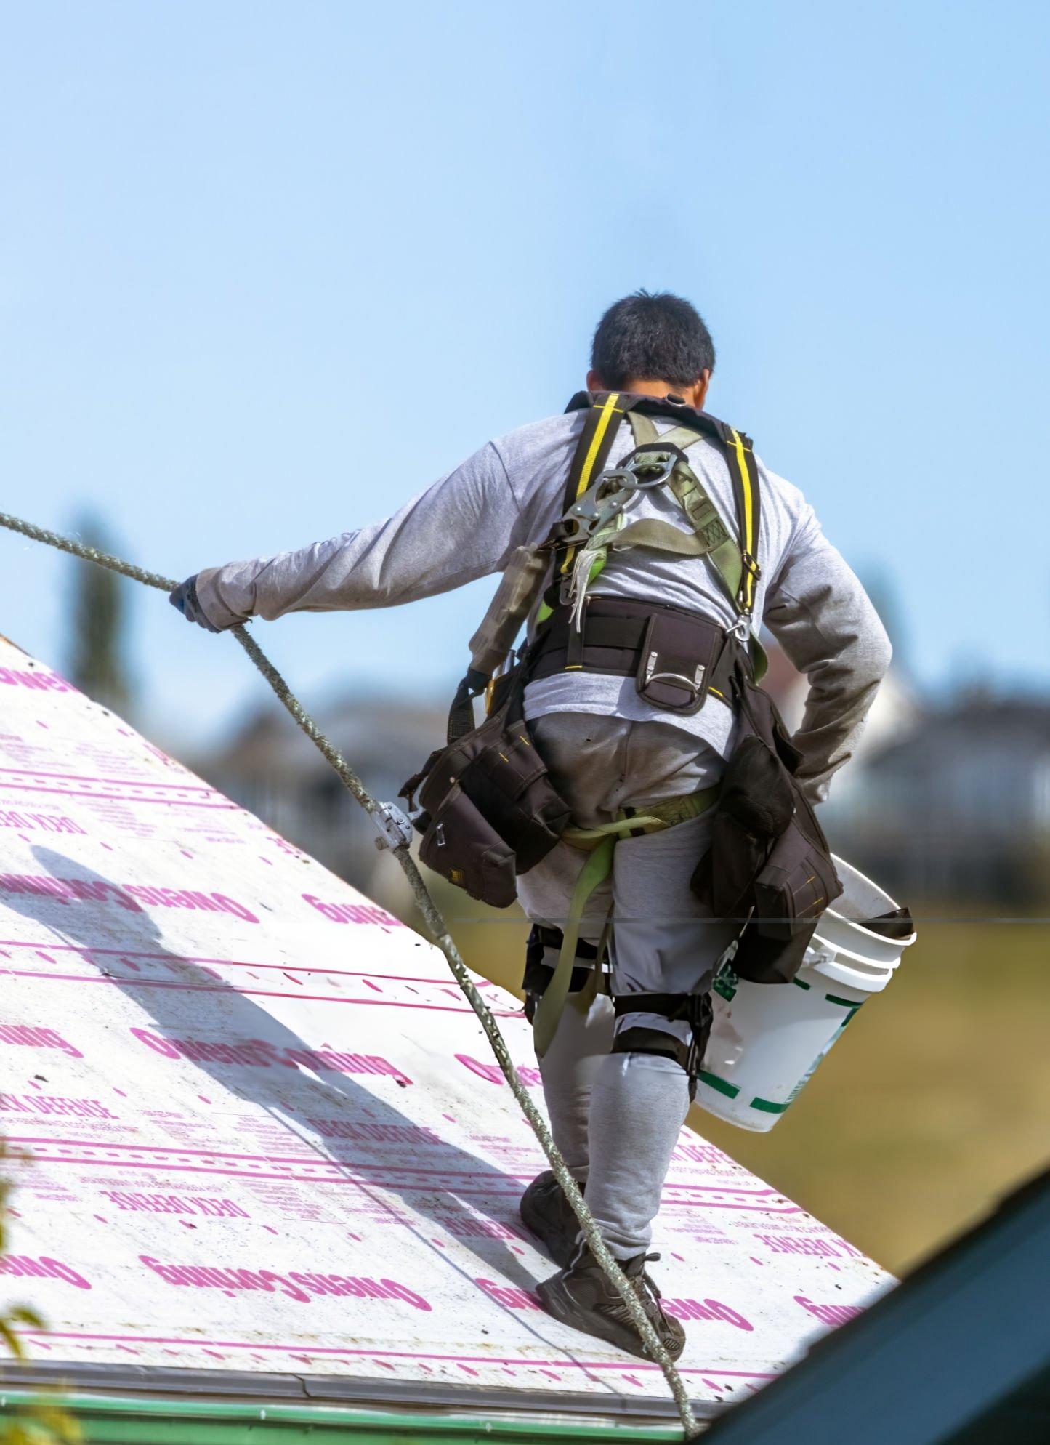
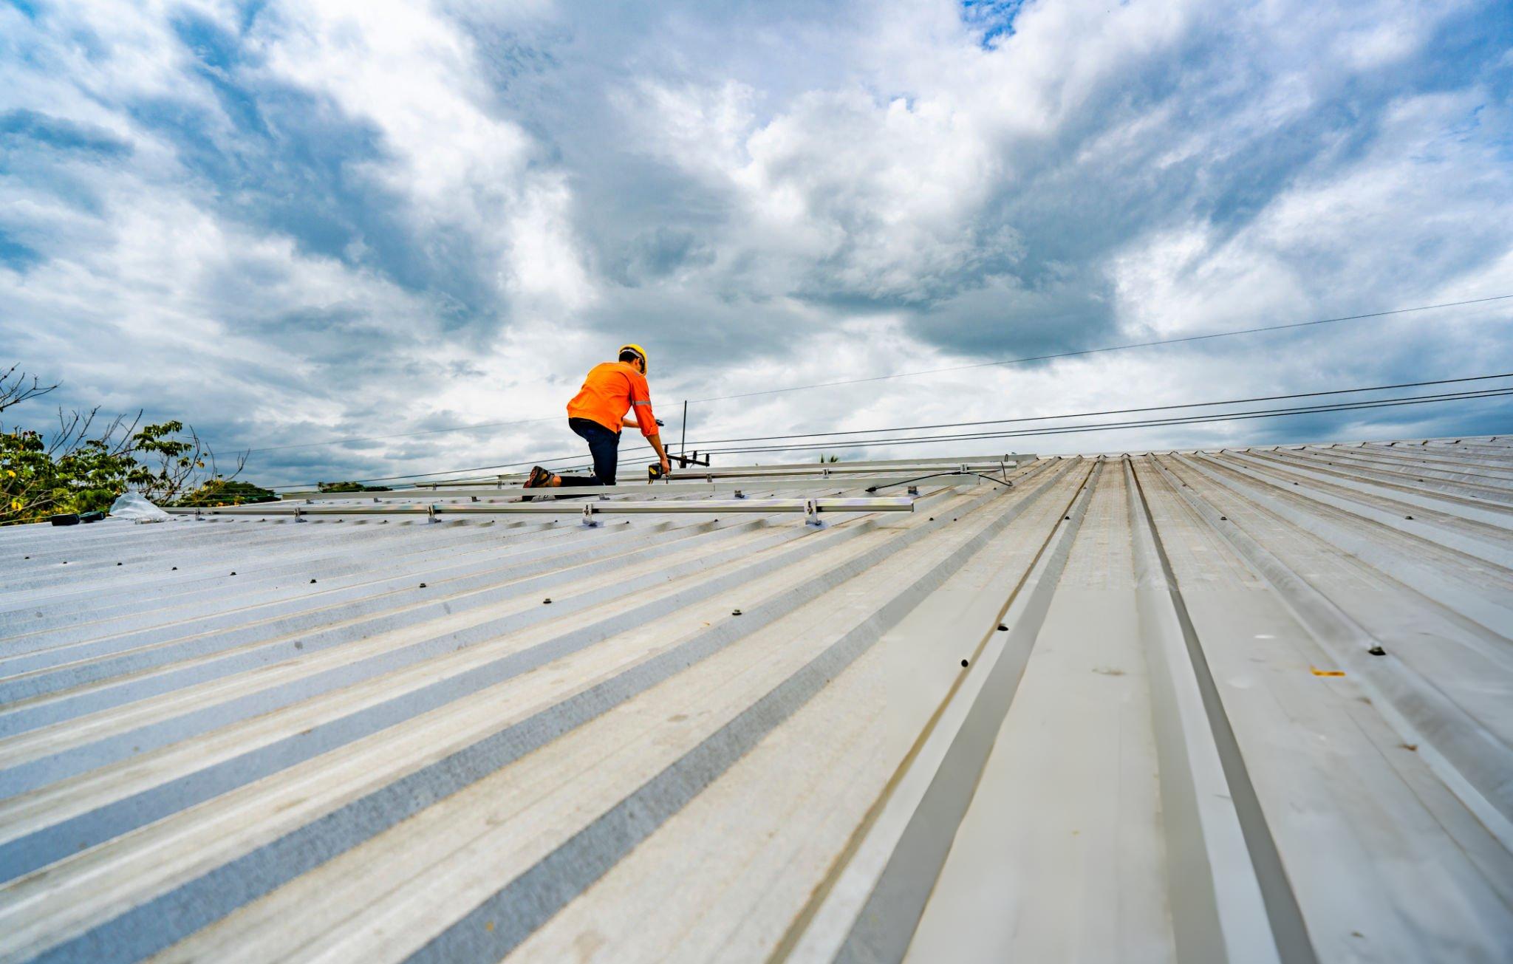
An aging exposed-fastener roof doesn’t necessarily mean the entire building needs to be replaced. A properly designed metal roof replacement system can provide a practical path to improving weather protection, reducing maintenance concerns, and extending the service life of an existing facility.
Whether you’re upgrading a warehouse, manufacturing plant, agricultural facility, commercial building, or other metal structure, our team can help evaluate your project and develop a reroofing solution around the existing building.
In Stock and Ready to Ship
Frequently Asked Questions
Still deciding if a Butler building is right for your project? Here’s what most builders ask us before they get started.
Still have questions?
Talk to a real person. Call our Pro Desk Expert Line or request a callback.
What makes a Butler building different from other metal buildings?
Butler has been engineering steel buildings for over 125 years, and AM Star is an authorized Butler distributor, not a reseller of generic components. Every building you get through us uses genuine Butler engineered parts, backed by Butler’s manufacturing standards.
Can I customize the size and layout of my building?
Yes. Butler buildings are engineered to your exact specifications, size, use, and site requirements, whether that’s a small workshop or a large industrial facility. Our team works with you from initial design through structural engineering to make sure it fits your project.
How much does a Butler building cost?
Pricing depends on size, building type, durability grade, and site conditions, so there’s no single number that fits every project. Request a quote and we’ll get you accurate pricing fast, tailored to your specific building.
How long does the process take, from quote to finished building?
Timelines vary by project scope and current fabrication schedules. Once you request a quote, we’ll give you a realistic timeframe based on your specific building and location.
Do you handle engineering and permitting?
Yes. Every Butler building is engineered to meet local codes and structural requirements, with stamped drawings provided for permitting, backed by Butler’s manufacturing standards.
What's the difference between a Butler building and a barndominium?
A barndominium is one type of building you can build using Butler’s steel building system, combining residential living space with a metal building structure. It uses the same engineered components and durability standards as our other building types.
What if I'm not building new, I just need parts or repairs?
We also supply genuine Butler parts and components for repairs, replacements, or expansions, no need to order a full building. Browse our parts catalog or contact us directly.
How do I get started?
Request a quote and tell us about your project, building type, size, and timeline. We’ll follow up with accurate pricing and next steps, no pressure, no runaround.
Price my Butler Building
Email:
Availability:
Available 7 Days a Week from 8am to 5pm and Evenings by Appointment.
Download the Spec Sheet
Fill in the fields below to instantly download your spec sheet. A backup copy will also be sent to your email.
Request a New Butler Building Quote
Tell us about your project and we'll put together accurate pricing on a genuine factory-spec Butler building. Every quote is engineer-reviewed and tailored to your building type, size, and timeline.
