
Butler Building
Systems Guide
One Manufacturer, Several Ways To Build
Butler doesn’t build one type of building. Structural framing, roof systems, and wall systems each come in several configurations, and picking the right combination shapes cost, bay spacing, insulation performance, and finish options before your building is ever engineered. This guide breaks down the major systems side by side, so you can scope a project with the right system in mind before you request a quote, not after.
What's inside the guide
Structural framing options and where each fits
Roof system comparison
Wall system comparison
Finish system overview and expected paint performance
How system choice affects lead time and fabrication scheduling
Structural framing at a glance
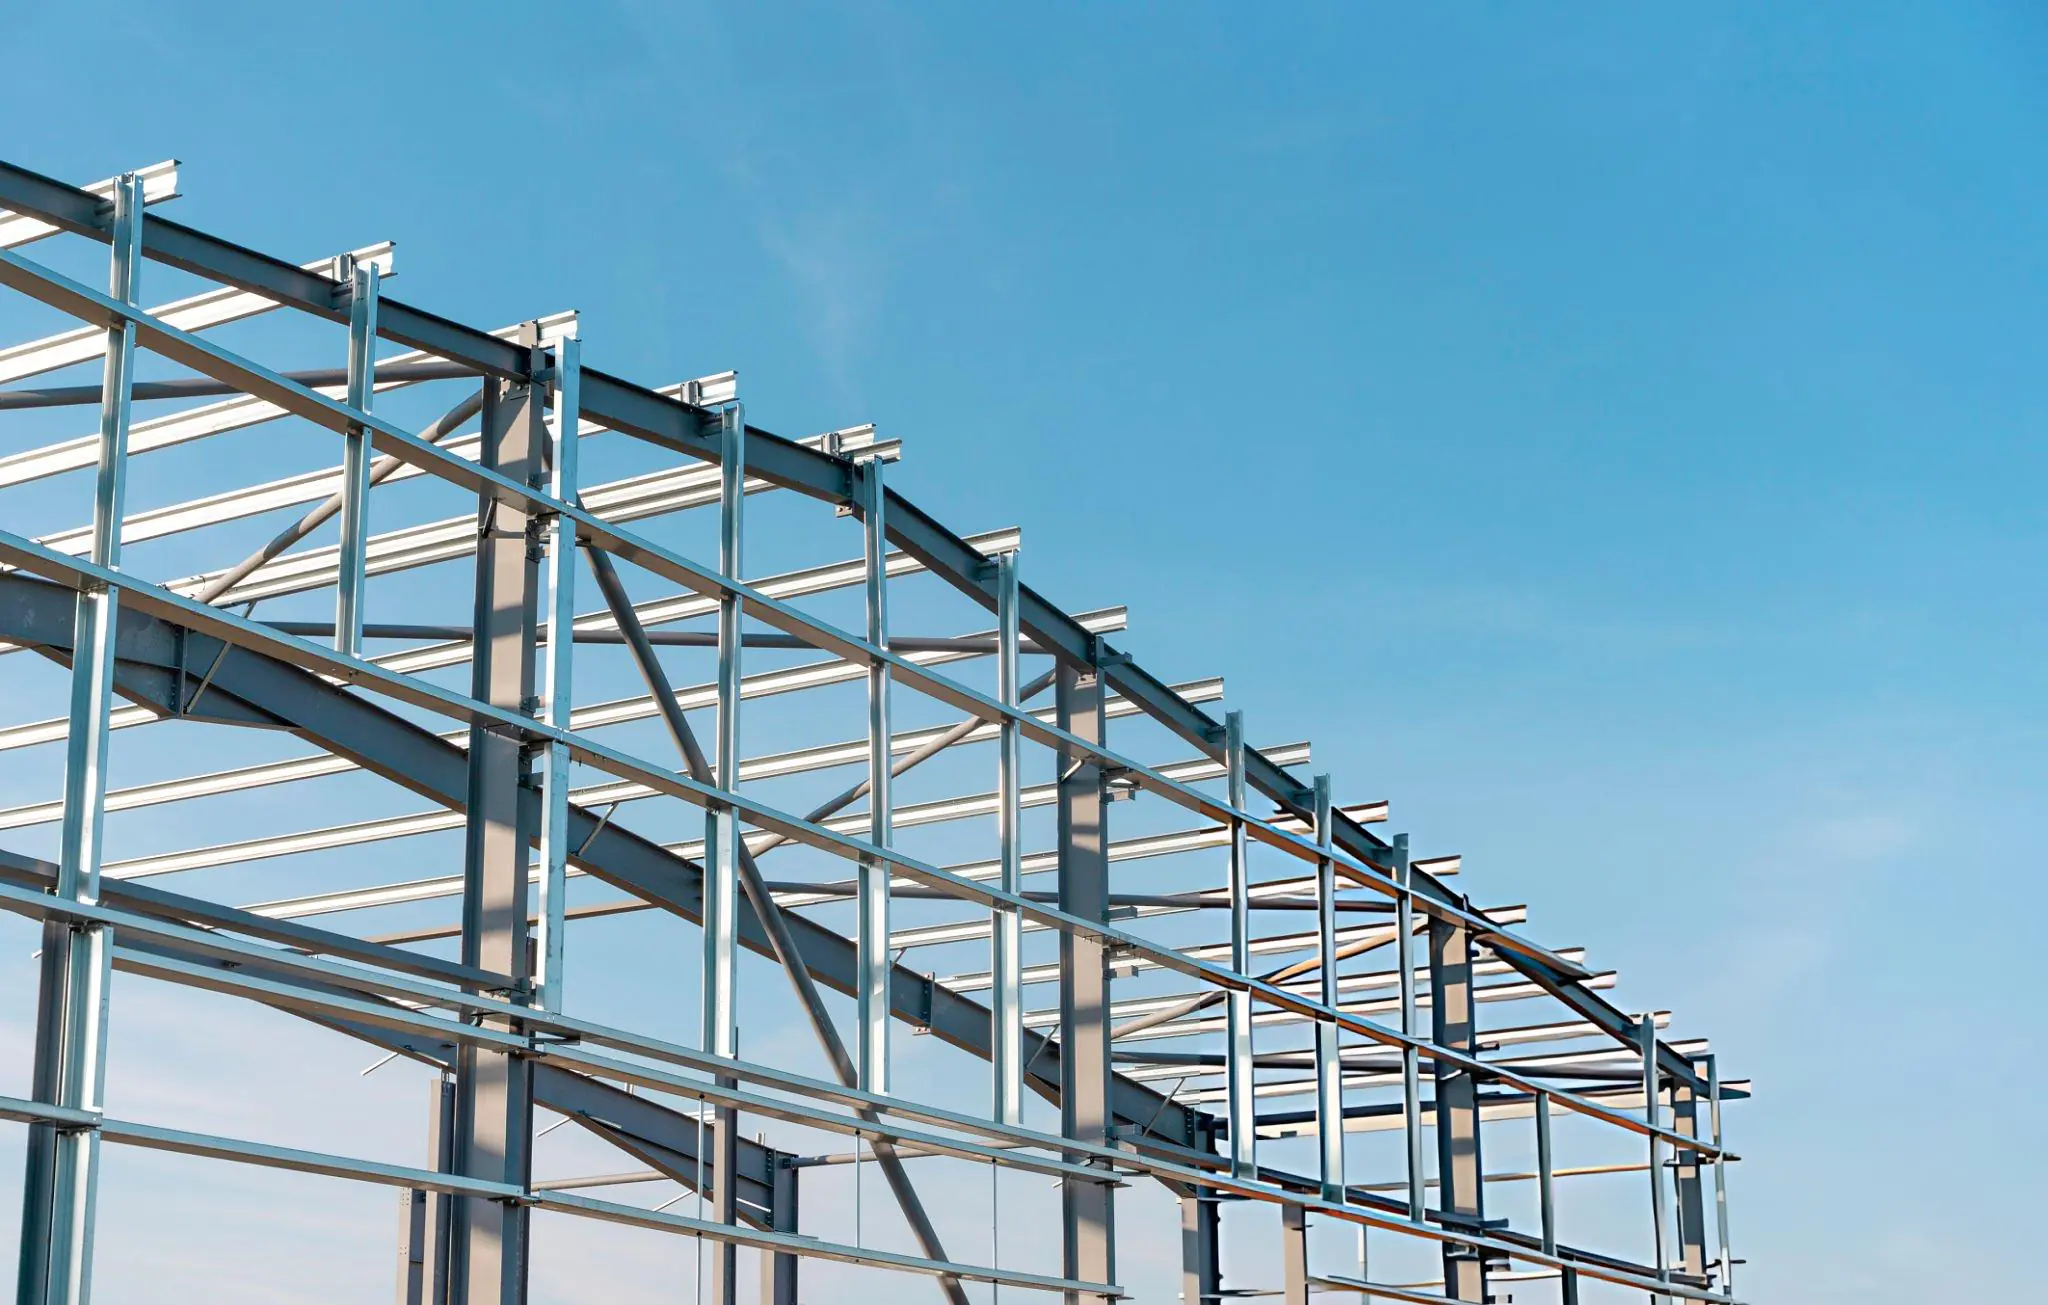
Butler’s structural systems are built around how a space needs to function, not a single fixed frame type.
- Wide-open interior, minimal columns: a rigid frame system built for large uninterrupted floor space, with straight or tapered columns and room for future expansion.
- Long bays, large footprint: a truss-based system that extends standard bay spacing well beyond typical rigid frame limits, suited to warehouses and large footprint buildings.
- Load-bearing masonry or concrete walls: a structural system designed to pair Butler roof framing with conventionally built walls.
- Multi-story: a system that extends Butler’s low-rise framing approach to two or more stories, combining conventional and systems construction.
Roof and wall systems at a glance
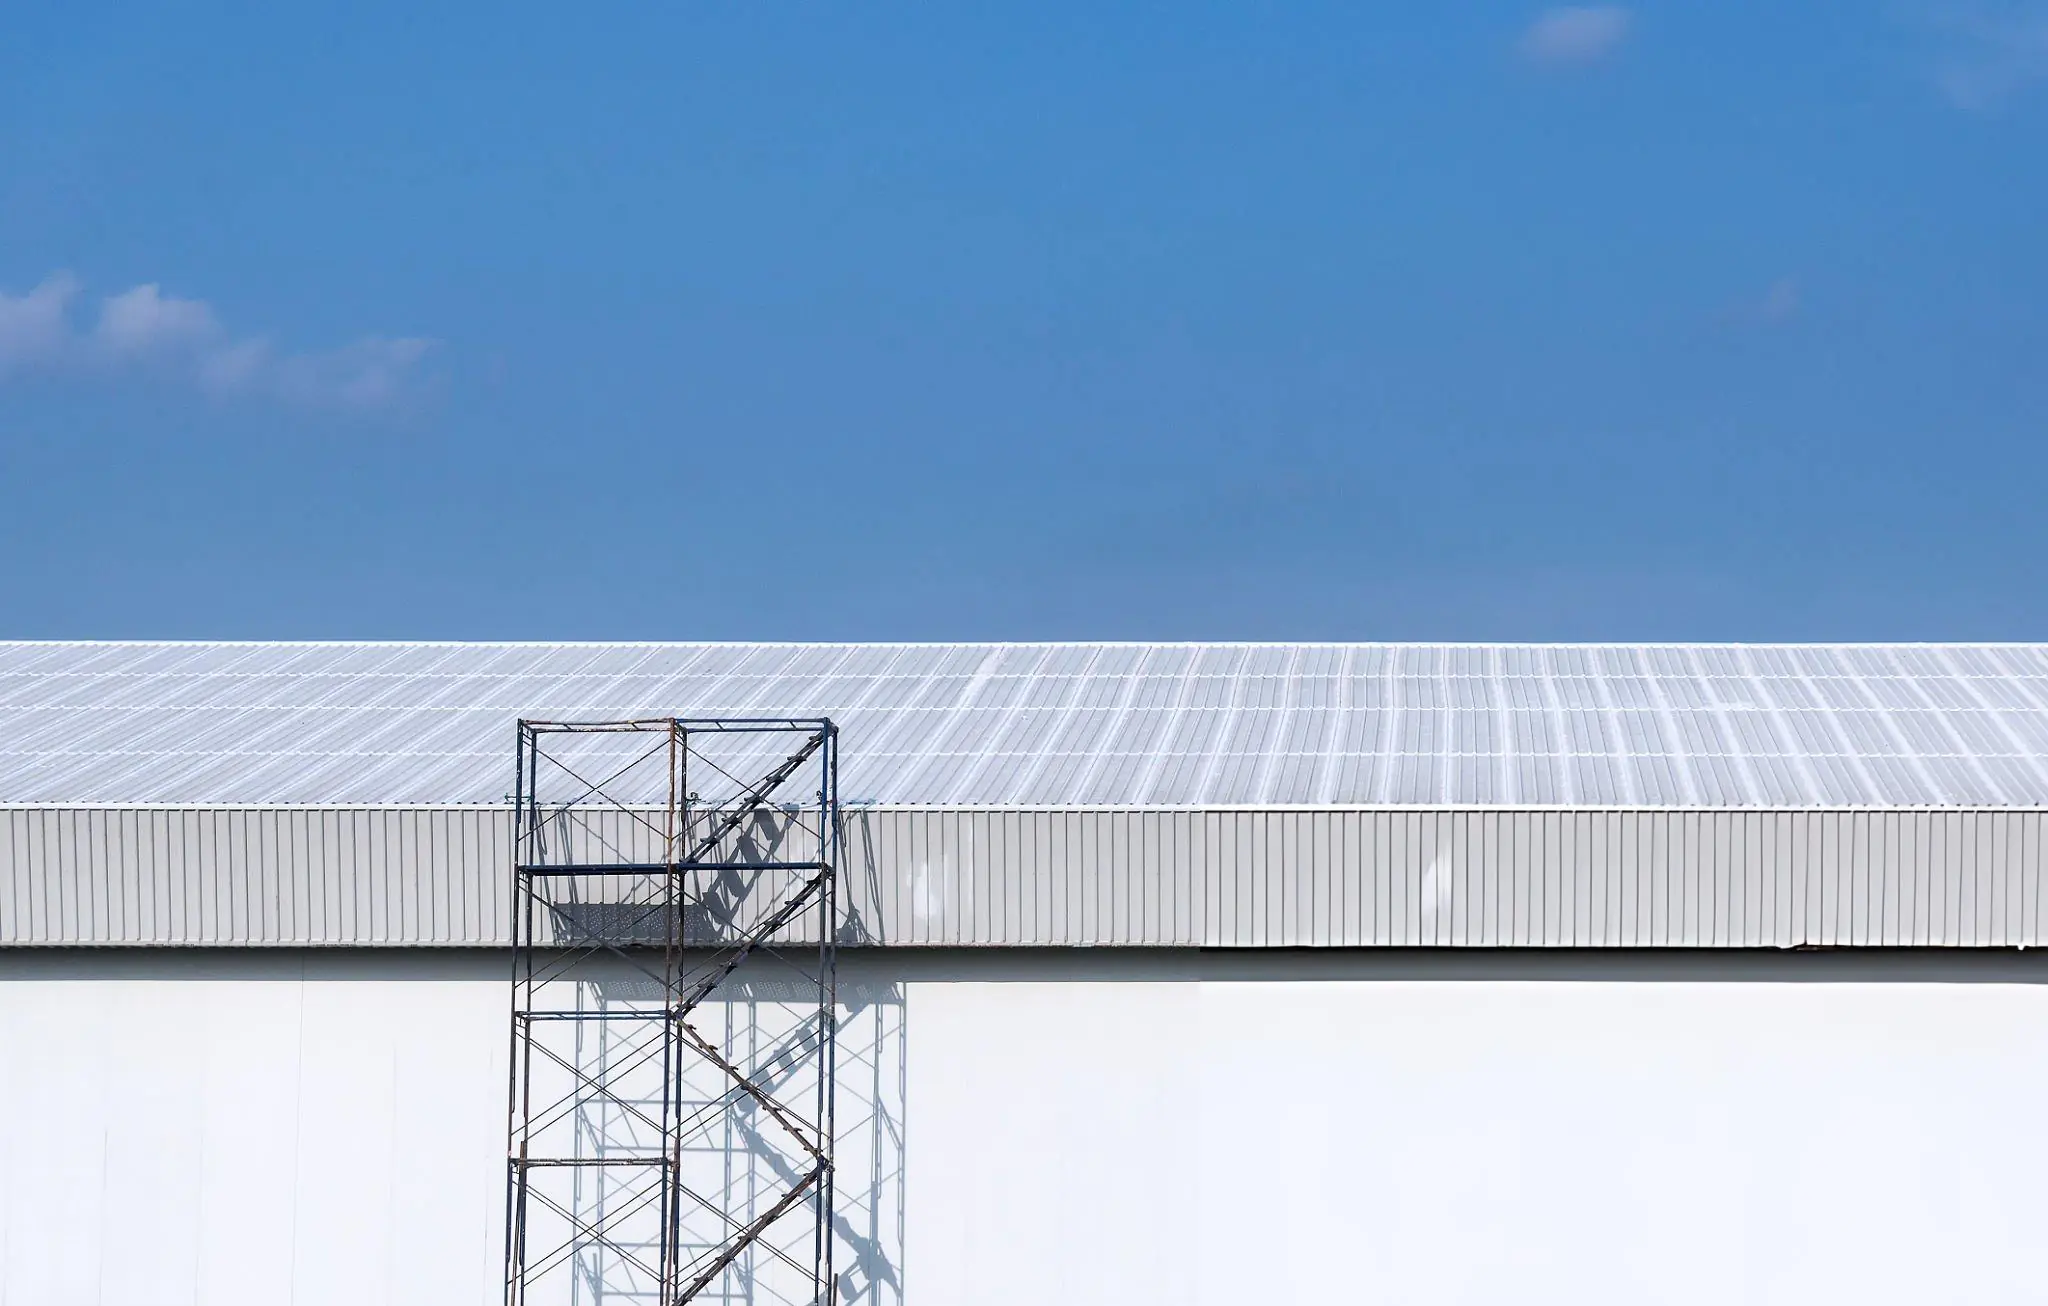
Roof and wall systems are chosen independently of the structural frame, based on appearance, budget, and performance needs.
Roof options range from:
- Standing-seam systems built for long-term weathertightness and minimal maintenance
- Through-fastened systems built for lower installed cost on budget-sensitive projects
- Insulated liner panel systems for buildings needing a finished interior ceiling look
Wall options range from:
- Fluted and flat metal panel systems in a range of gauges
- Insulated composite panel systems for higher thermal performance
- Textured panel systems that mimic a stucco or masonry appearance where local code requires it
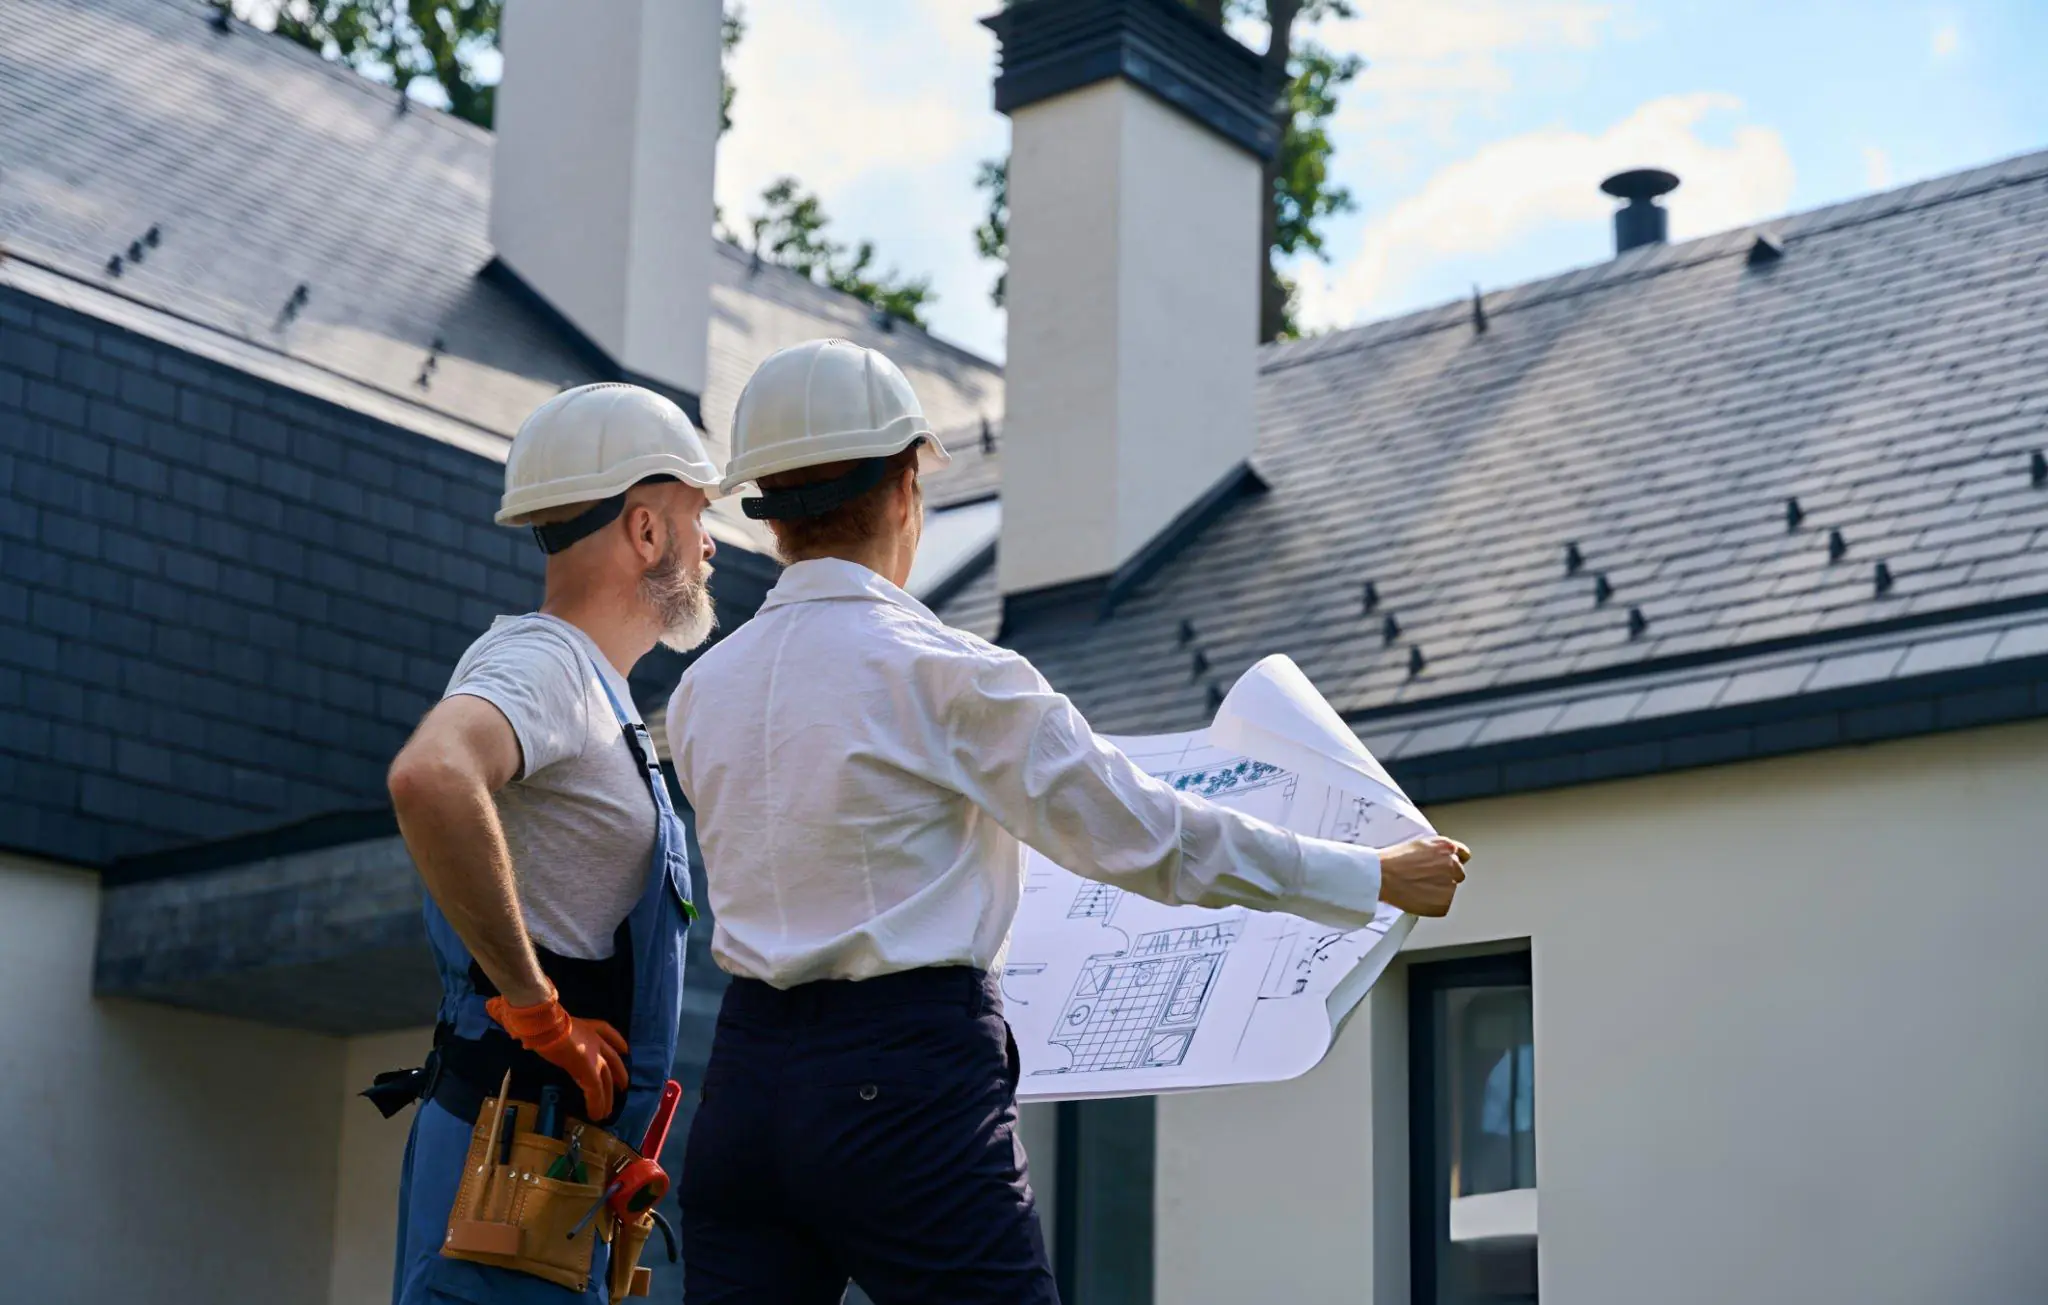
Why this matters before you quote
Choosing the wrong structural or roof system after a project is already scoped means re-quoting, re-engineering, or a client asking why the number changed. Locking in the right system combination before you request pricing keeps your bid accurate the first time.
Frequently Asked Questions
Still deciding if a Butler building is right for your project? Here’s what most builders ask us before they get started.
Still have questions?
Talk to a real person. Call our Pro Desk Expert Line or request a callback.
What makes a Butler building different from other metal buildings?
Butler has been engineering steel buildings for over 125 years, and AM Star is an authorized Butler distributor, not a reseller of generic components. Every building you get through us uses genuine Butler engineered parts, backed by Butler’s manufacturing standards.
Can I customize the size and layout of my building?
Yes. Butler buildings are engineered to your exact specifications, size, use, and site requirements, whether that’s a small workshop or a large industrial facility. Our team works with you from initial design through structural engineering to make sure it fits your project.
How much does a Butler building cost?
Pricing depends on size, building type, durability grade, and site conditions, so there’s no single number that fits every project. Request a quote and we’ll get you accurate pricing fast, tailored to your specific building.
How long does the process take, from quote to finished building?
Timelines vary by project scope and current fabrication schedules. Once you request a quote, we’ll give you a realistic timeframe based on your specific building and location.
Do you handle engineering and permitting?
Yes. Every Butler building is engineered to meet local codes and structural requirements, with stamped drawings provided for permitting, backed by Butler’s manufacturing standards.
Do you handle engineering and permitting?
Yes. Every Butler building is engineered to meet local codes and structural requirements, with stamped drawings provided for permitting, backed by Butler’s manufacturing standards.
What's the difference between a Butler building and a barndominium?
A barndominium is one type of building you can build using Butler’s steel building system, combining residential living space with a metal building structure. It uses the same engineered components and durability standards as our other building types.
What if I'm not building new, I just need parts or repairs?
We also supply genuine Butler parts and components for repairs, replacements, or expansions, no need to order a full building. Browse our parts catalog or contact us directly.
How do I get started?
Request a quote and tell us about your project, building type, size, and timeline. We’ll follow up with accurate pricing and next steps, no pressure, no runaround.
Get in Touch
Email:
Phone:
Pro Desk Expert Line: (559) 428-8537
Toll Free Builder Line: (888) 374-2326
Availability:
Available 7 Days a Week from 8am to 5pm and Evenings by Appointment.
Request a New Butler Building Quote
Tell us about your project and we'll put together accurate pricing on a genuine factory-spec Butler building. Every quote is engineer-reviewed and tailored to your building type, size, and timeline.
Download the Spec Sheet
Fill in the fields below to instantly download your spec sheet. A backup copy will also be sent to your email.