
Butler Building
permits
Simplifying the Butler Building Permit Process from Planning to Approval
Navigating building permits, engineering requirements, zoning approvals, and construction documentation can quickly become overwhelming for any commercial building project. Our Butler Building Permit support services help streamline the process by coordinating design requirements, engineering documentation, and permit ready information to help move your project forward with greater confidence and efficiency.
Permit Support for Butler Metal Building Projects
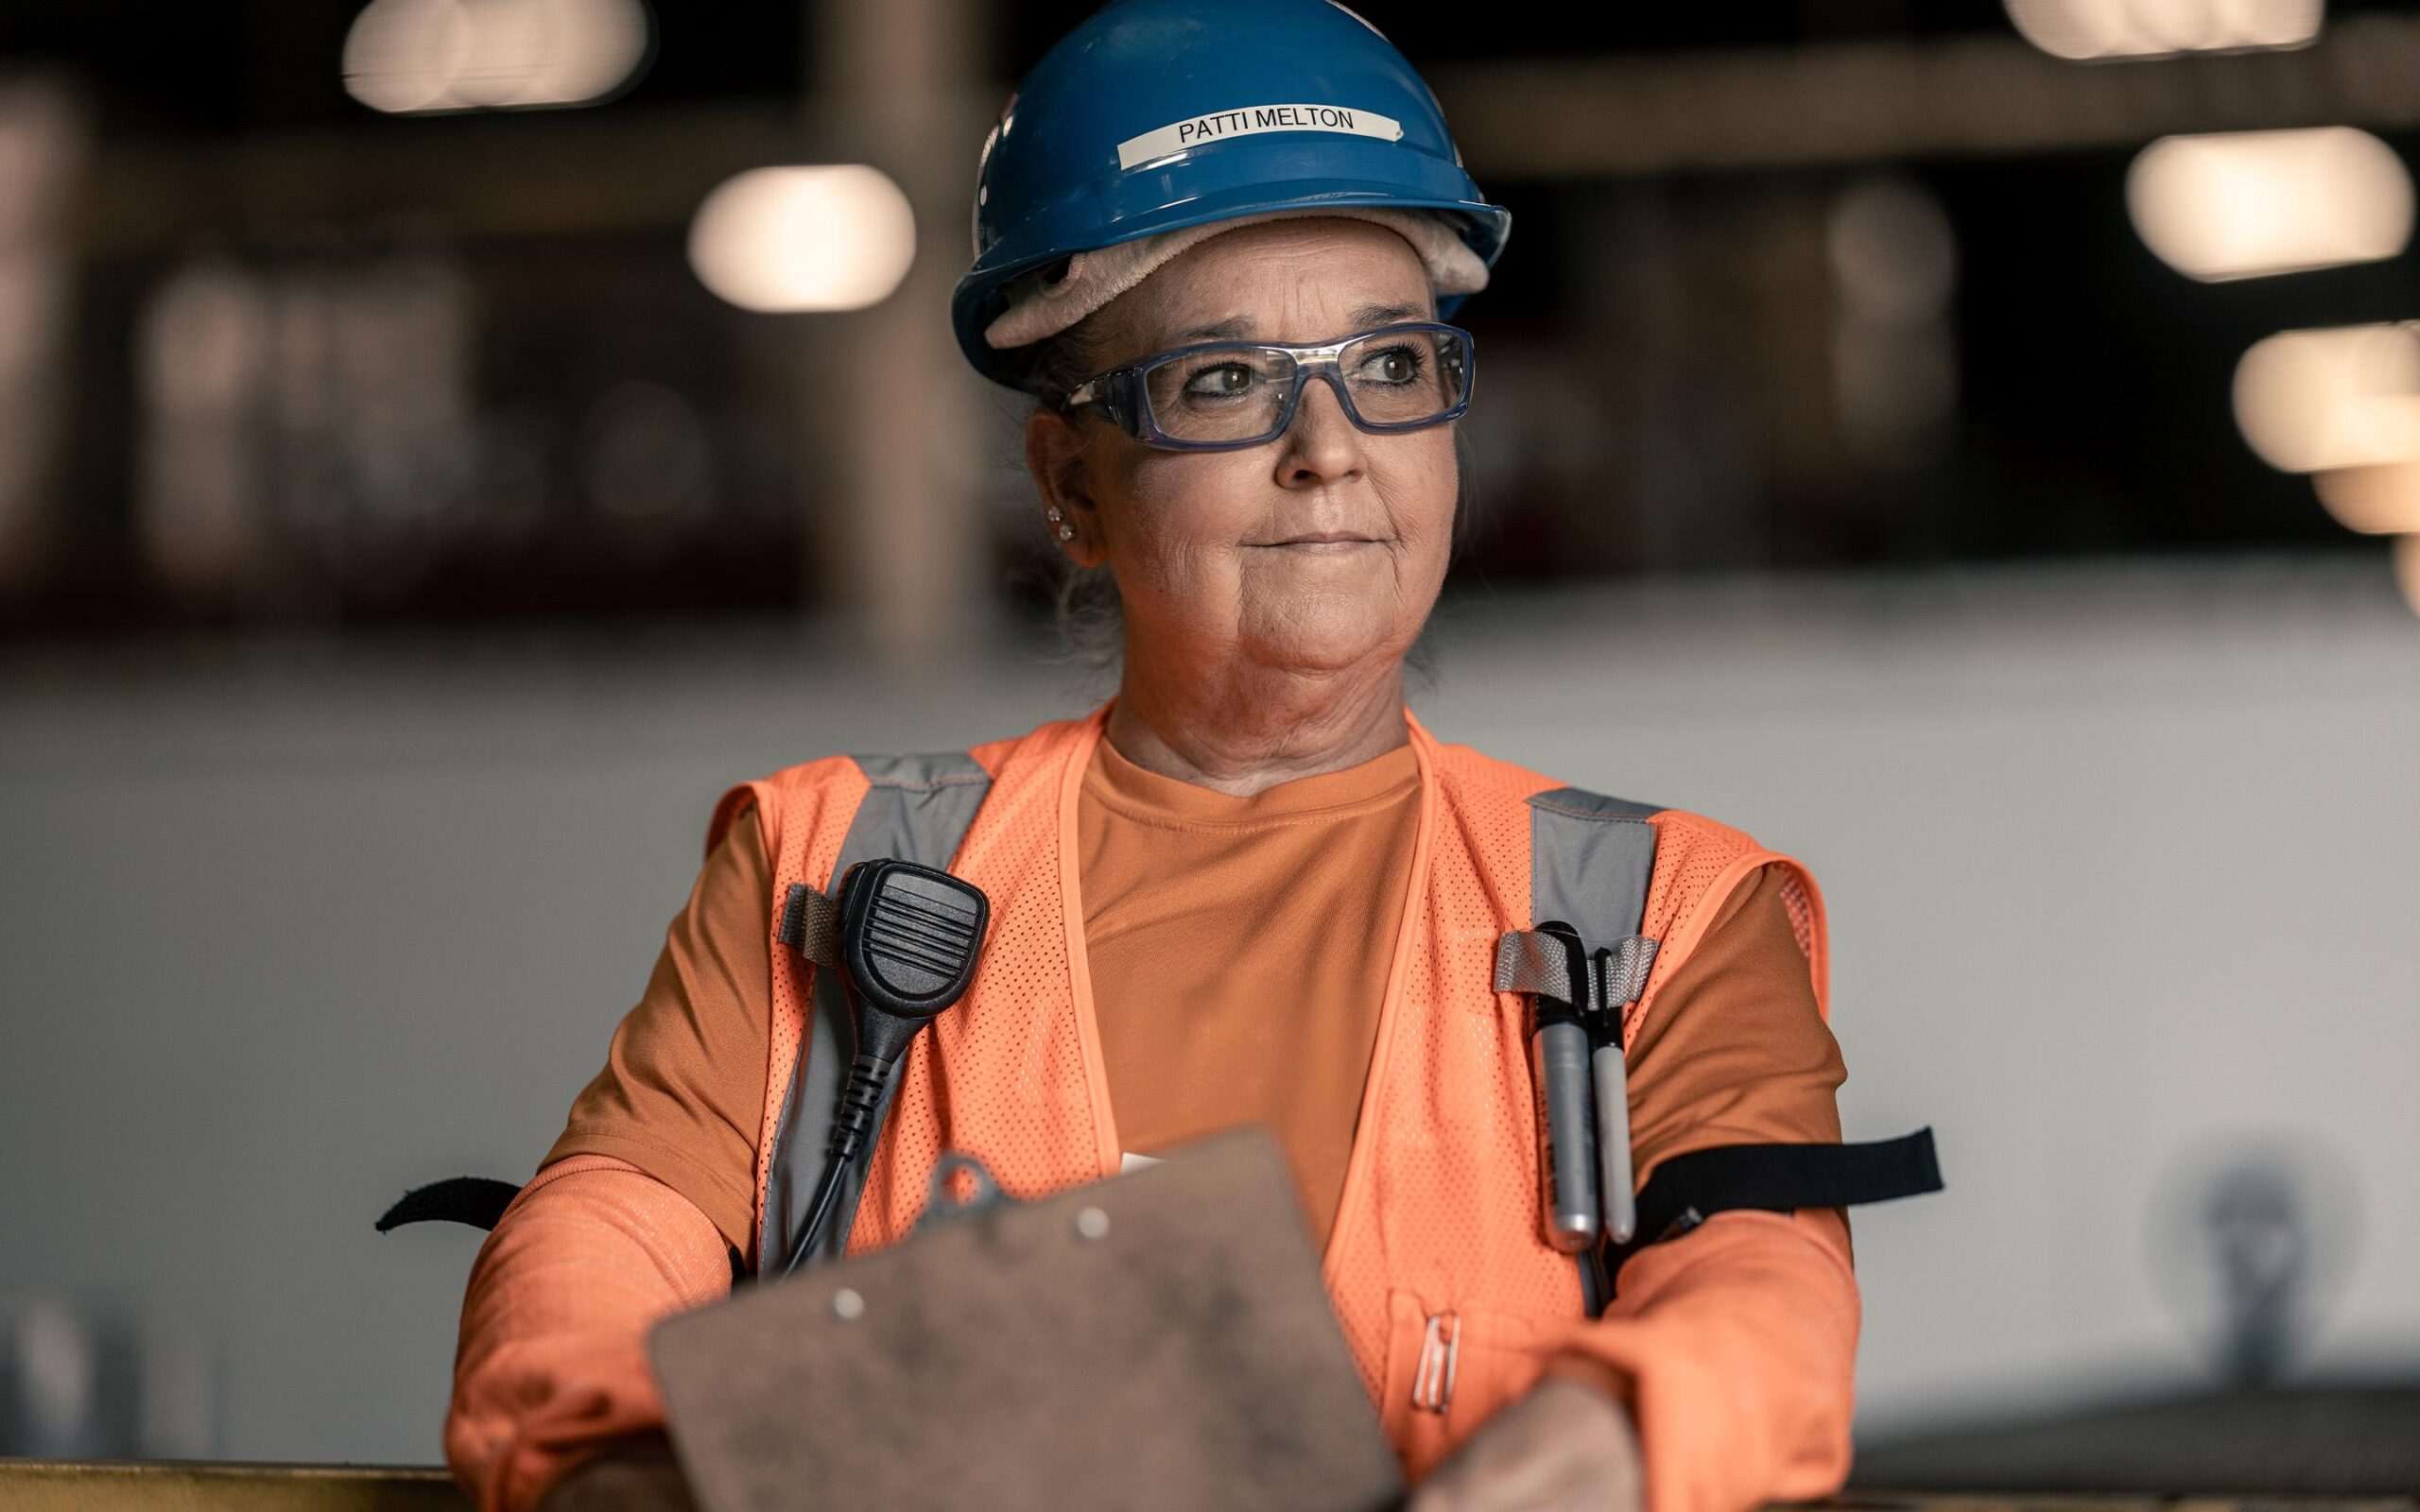
Every commercial building project requires careful coordination between engineering, zoning, permitting, structural requirements, and local building codes. Delays in permit approvals can impact schedules, increase costs, and create unnecessary complications during construction.
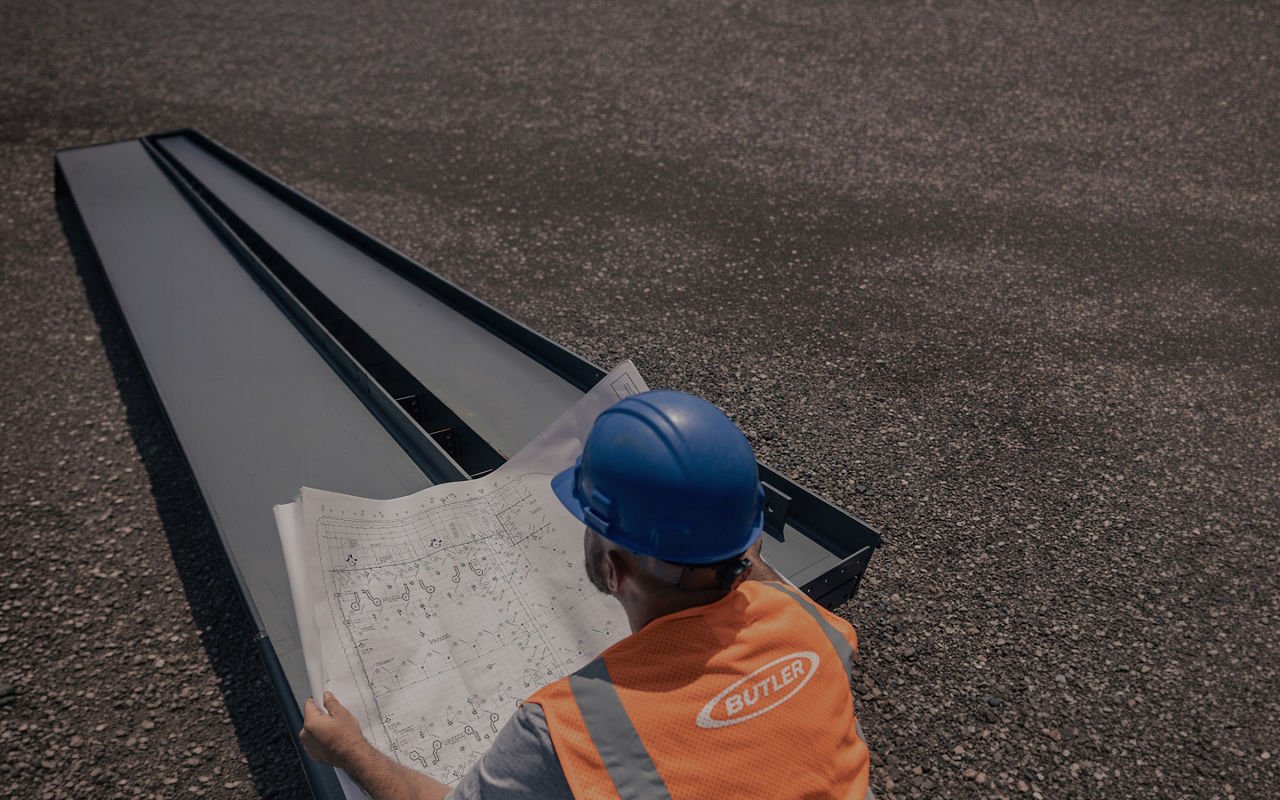
Butler building systems are engineered to meet strict structural and code requirements while simplifying the approval and construction process through precision engineered components and coordinated documentation. From pre construction planning to permit ready drawings and engineering support, Butler building projects are designed to help reduce uncertainty throughout the approval process.
Whether you are constructing a warehouse, aviation facility, commercial building, manufacturing plant, agricultural structure, or retrofit project, our team helps support the permitting process with the documentation, coordination, and system expertise needed to keep projects moving forward efficiently.
Early Planning Helps Reduce Delays and Costly Revisions
Building permits involve far more than submitting drawings to a local jurisdiction. Every project must account for structural loads, zoning requirements, fire protection systems, insulation requirements, occupancy classifications, wind ratings, energy codes, and local engineering standards.
Without proper planning, projects can face permit delays, redesign costs, engineering revisions, scheduling setbacks, and approval complications that impact the entire construction timeline.
Butler building systems are developed with an integrated engineering approach that helps simplify coordination between building design, structural systems, roof systems, wall assemblies, and construction requirements. Through early project alignment and detailed engineering documentation, Butler projects are positioned to move through permitting and construction more efficiently.
Permit Support for a Wide Range of Butler Building Applications
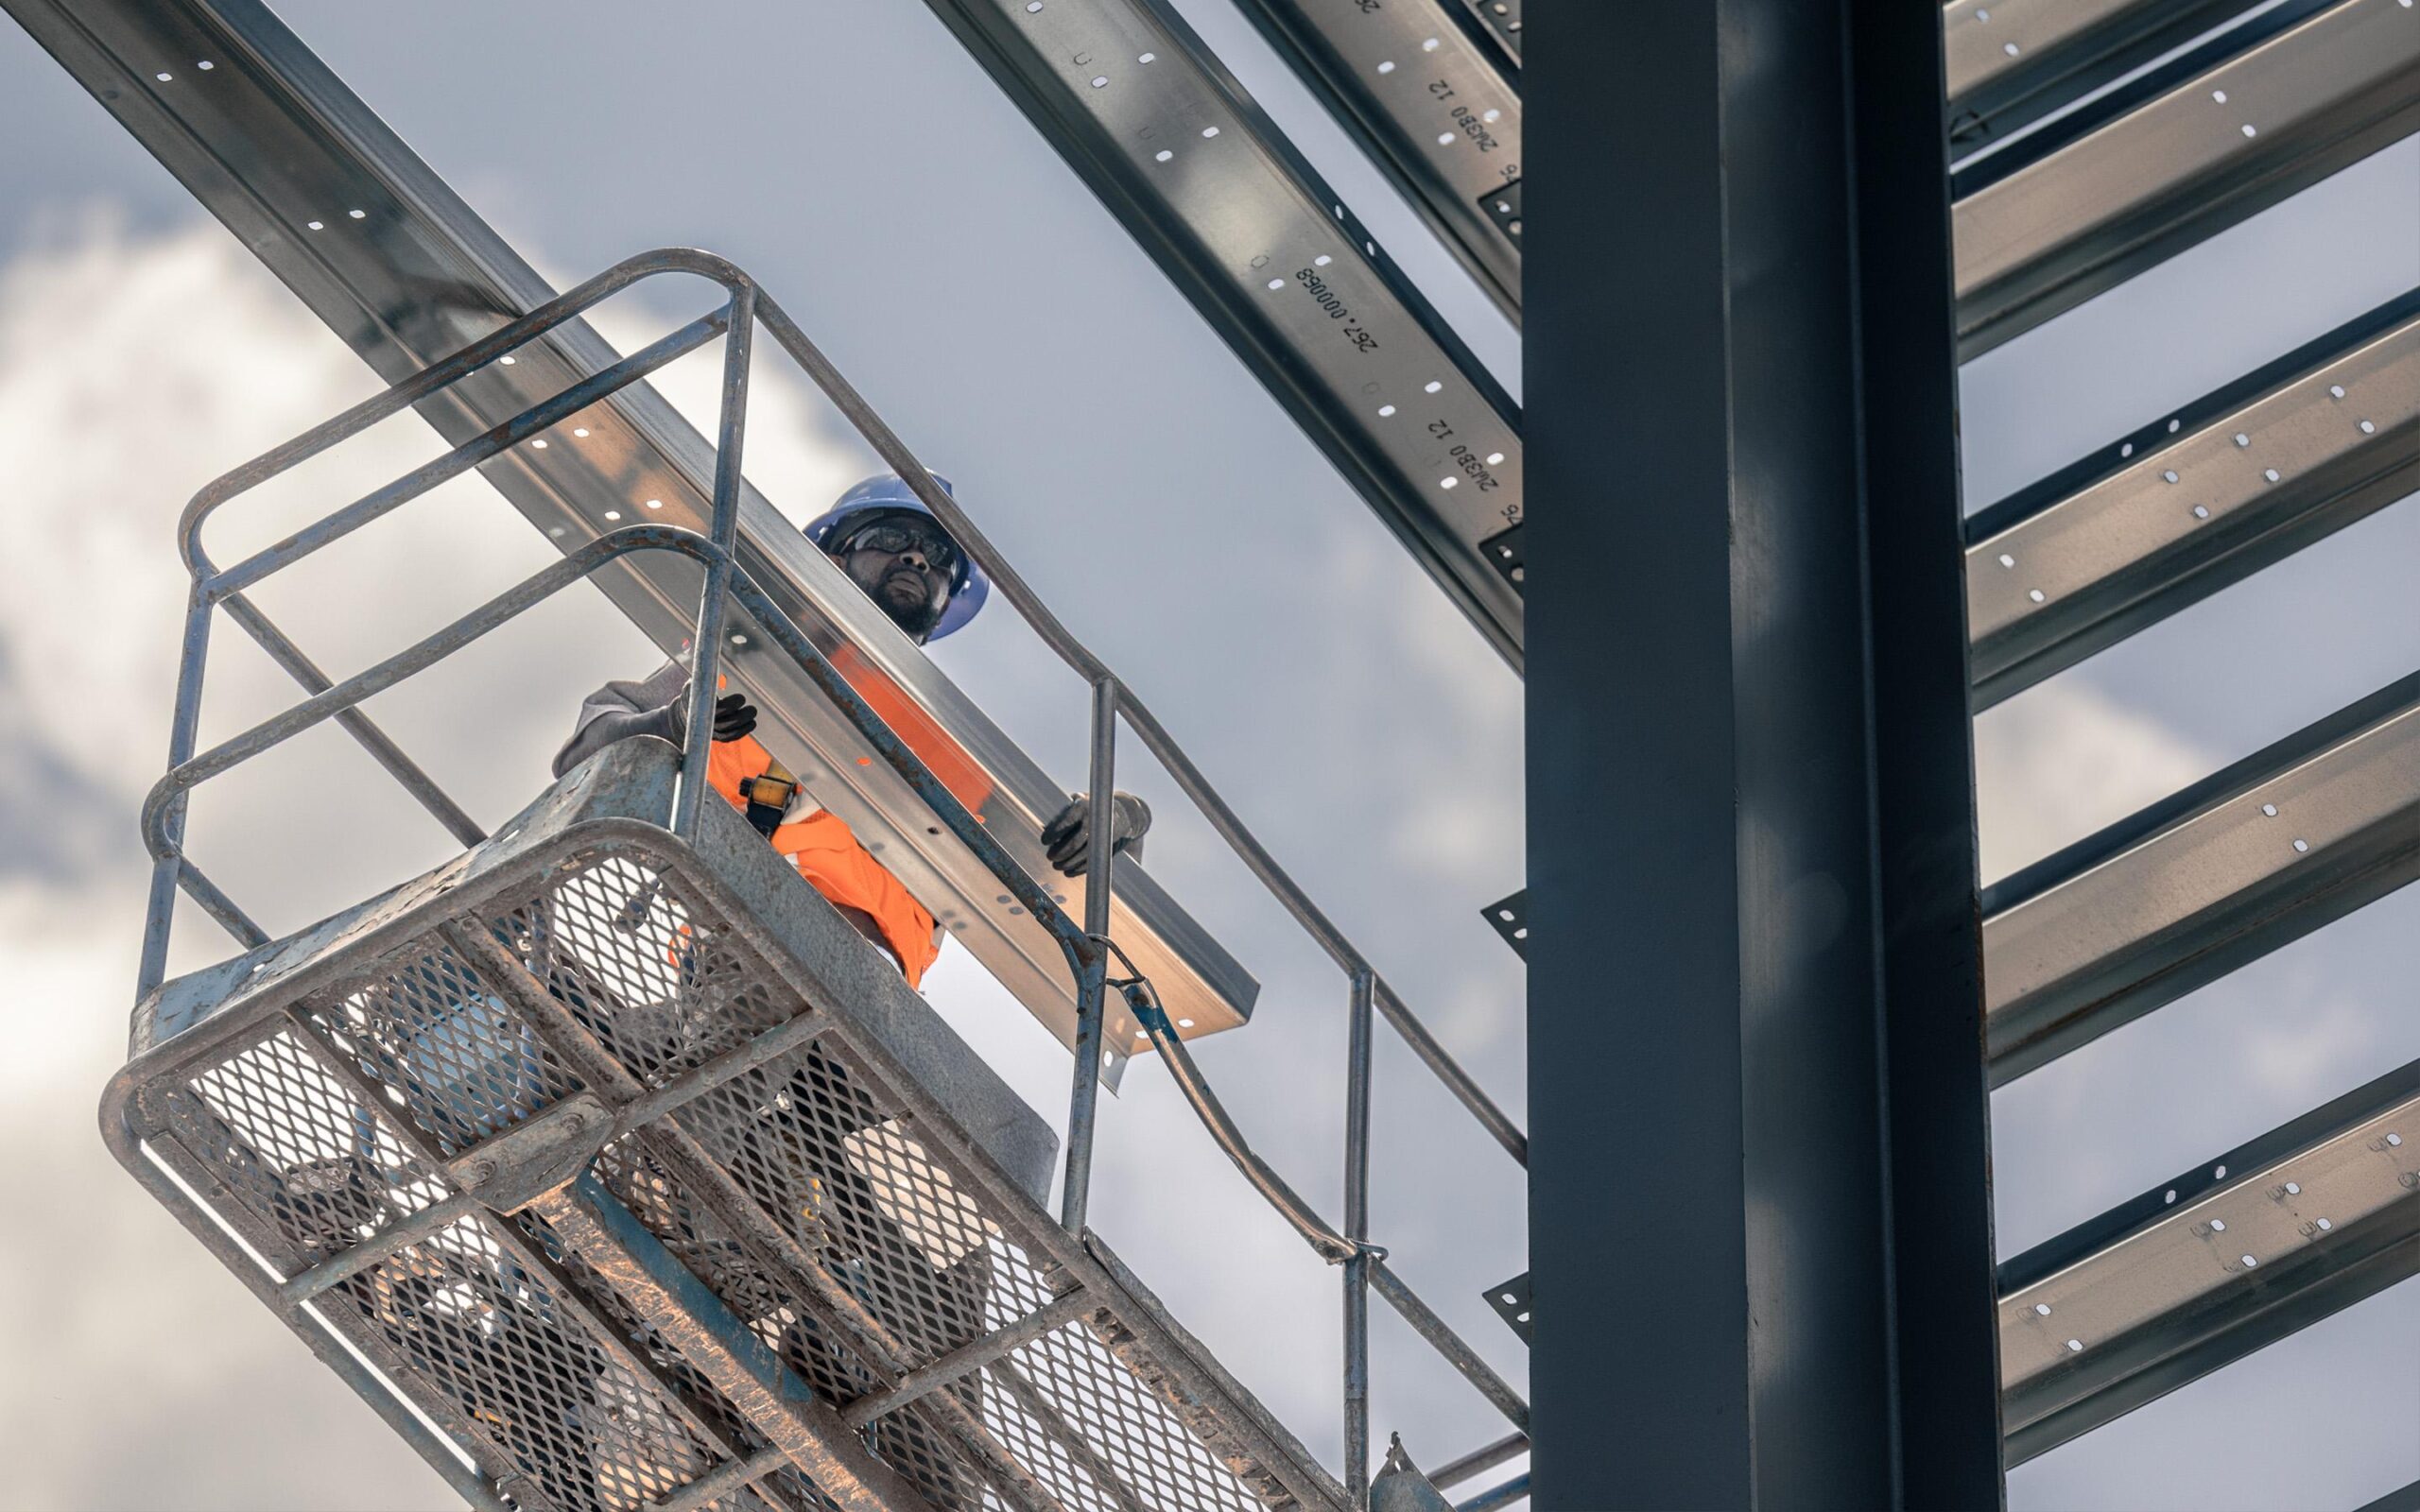
Commercial buildings
Aircraft hangars
Manufacturing facilities
Warehouse
Agricultural buildings
Distribution centers
Retail buildings
Sports facilities
Self storage buildings
Office buildings
Maintenance facilities
Aircraft hangars
Butler Permit Support & Project Services
Land use consulting
Pre construction planning
Construction management
Custom building design
Engineering services
Turn key Butler buildings
Value engineering services
Frequently Asked Questions
Still deciding if a Butler building is right for your project? Here’s what most builders ask us before they get started.
Still have questions?
Talk to a real person. Call our Pro Desk Expert Line or request a callback.
What makes a Butler building different from other metal buildings?
Butler has been engineering steel buildings for over 125 years, and AM Star is an authorized Butler distributor, not a reseller of generic components. Every building you get through us uses genuine Butler engineered parts, backed by Butler’s manufacturing standards.
Can I customize the size and layout of my building?
Yes. Butler buildings are engineered to your exact specifications, size, use, and site requirements, whether that’s a small workshop or a large industrial facility. Our team works with you from initial design through structural engineering to make sure it fits your project.
How much does a Butler building cost?
Pricing depends on size, building type, durability grade, and site conditions, so there’s no single number that fits every project. Request a quote and we’ll get you accurate pricing fast, tailored to your specific building.
How long does the process take, from quote to finished building?
Timelines vary by project scope and current fabrication schedules. Once you request a quote, we’ll give you a realistic timeframe based on your specific building and location.
Do you handle engineering and permitting?
Yes. Every Butler building is engineered to meet local codes and structural requirements, with stamped drawings provided for permitting, backed by Butler’s manufacturing standards.
What's the difference between a Butler building and a barndominium?
A barndominium is one type of building you can build using Butler’s steel building system, combining residential living space with a metal building structure. It uses the same engineered components and durability standards as our other building types.
What if I'm not building new, I just need parts or repairs?
We also supply genuine Butler parts and components for repairs, replacements, or expansions, no need to order a full building. Browse our parts catalog or contact us directly.
How do I get started?
Request a quote and tell us about your project, building type, size, and timeline. We’ll follow up with accurate pricing and next steps, no pressure, no runaround.
Price my Butler Building
Email:
Availability:
Available 7 Days a Week from 8am to 5pm and Evenings by Appointment.
Download the Spec Sheet
Fill in the fields below to instantly download your spec sheet. A backup copy will also be sent to your email.
Request a New Butler Building Quote
Tell us about your project and we'll put together accurate pricing on a genuine factory-spec Butler building. Every quote is engineer-reviewed and tailored to your building type, size, and timeline.