
Butler Building
PRE-CON PLAN
Plan Smarter Before Construction Begins
Why Pre-Construction Planning is the Most Important Phase of Your Butler Building Project
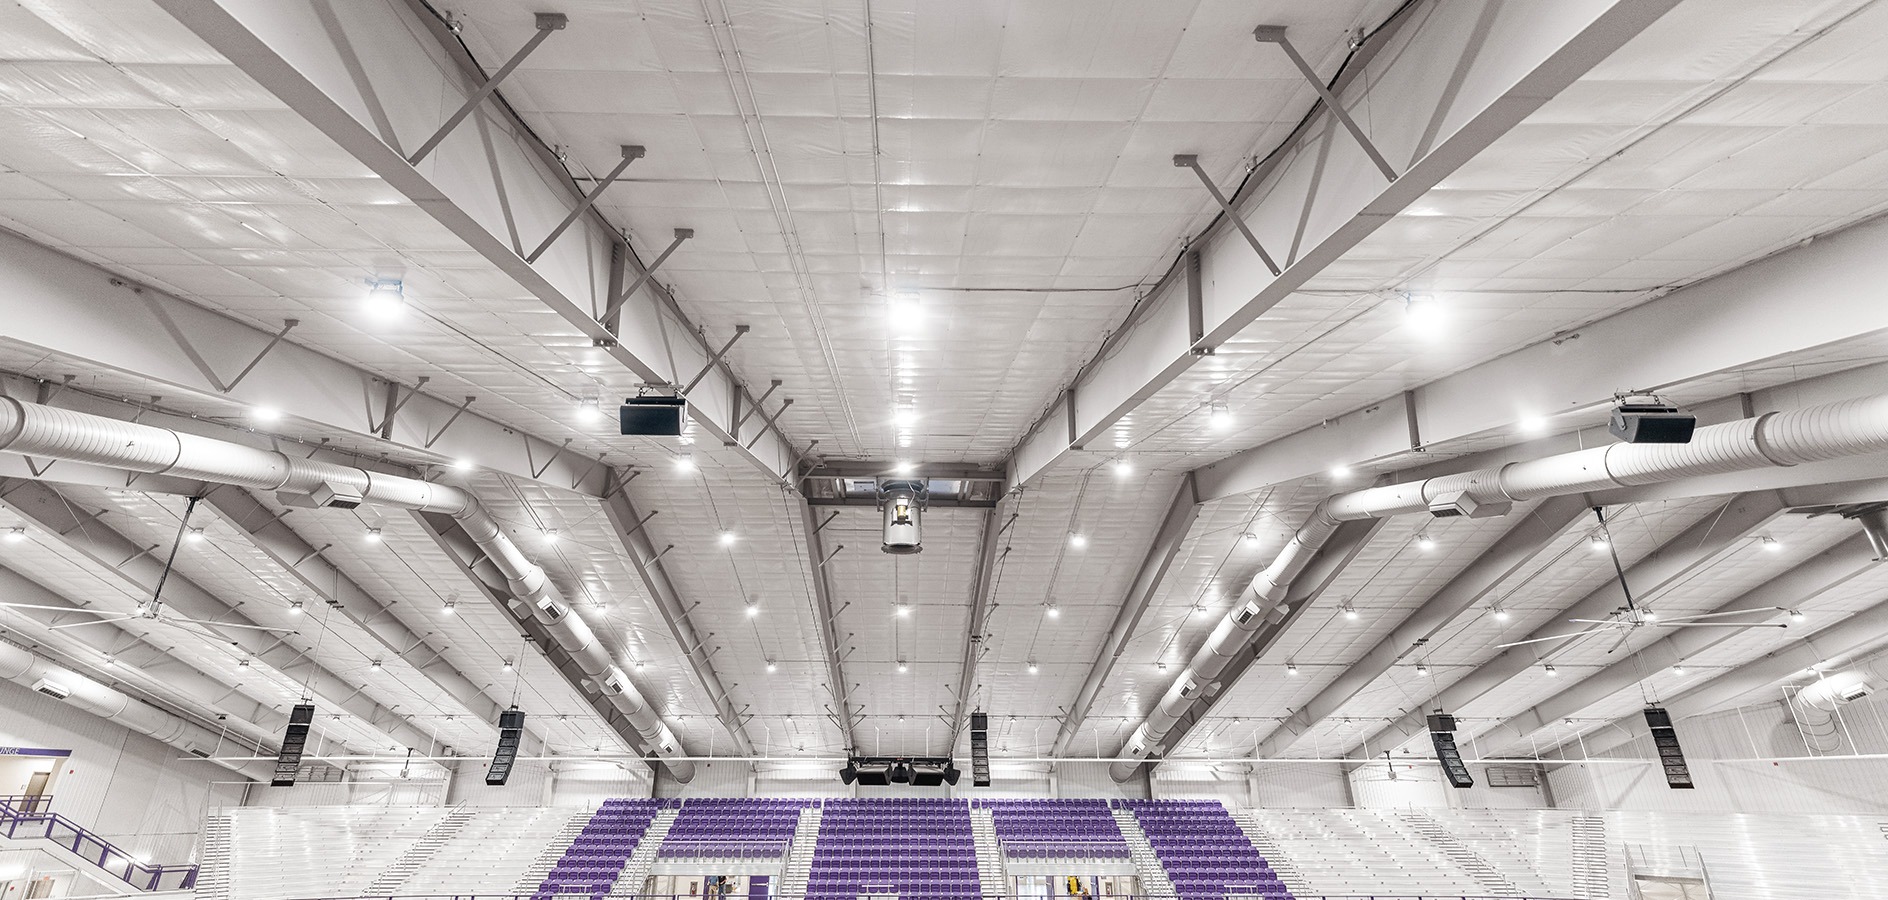
Most Butler building project delays and cost overruns don’t happen during construction. They happen before construction even starts because the permit process was not properly planned, the engineering documents were incomplete or the agency submission was mishandled. A properly executed pre-construction plan eliminates all of that.
Our Butler Pre-Con Plan partners you with experienced land development and permitting professionals who know exactly what California agencies require, who to talk to and how to get your permit issued as fast as possible. From the initial site survey and civil engineering to the final stamped drawings and permit submission our team handles every step of the pre-construction process so you can focus on your project not the paperwork.
What the Butler Pre-Con Plan Covers
Site planning and survey
Civil engineering
Structural engineering
Architectural design
Permit preparation and submission
Agency coordination and follow up
Client communication and status updates
Septic design
How the Butler Pre-Con Plan Works
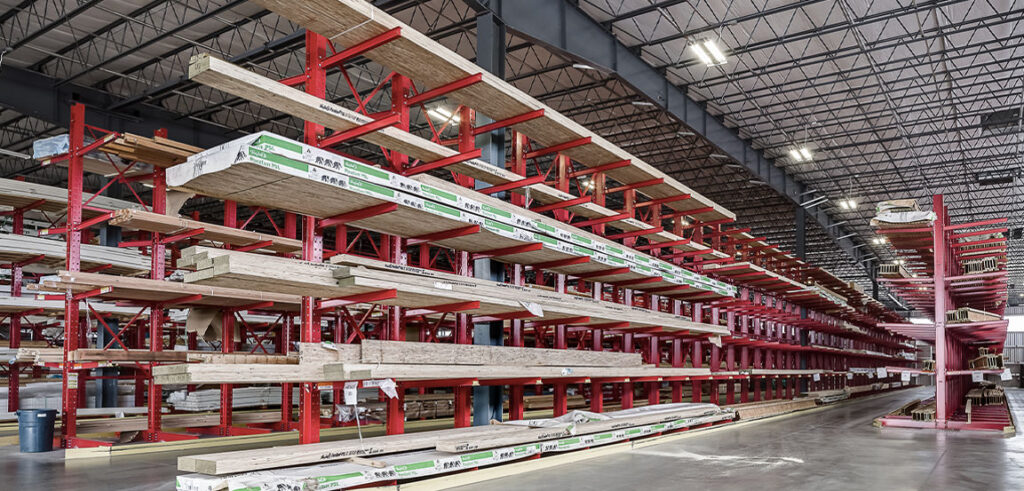
Initial Consultation We start with a thorough review of your Butler building project goals, site conditions, local agency requirements and project timeline. Our team evaluates the full scope of pre-construction work required for your specific project and prepares a detailed Pre-Con Plan proposal outlining every service, deliverable and timeline milestone needed to get your permit issued.
Site Survey and Data Collection Our licensed surveyors visit your property to document existing conditions, boundaries, topography and any site features that affect the placement and design of your Butler building. This data forms the foundation of every engineering and architectural plan set prepared for your project.
Engineering and Plan Preparation Our civil, structural and architectural team prepares your complete permit ready plan set including all calculations, drawings and supporting documentation required by your local building department. Every plan set is reviewed internally before submission to ensure completeness and accuracy on the first submittal.
Permit Submission and Agency Coordination We submit your complete permit package to the local building department and actively coordinate with agency staff throughout the plan check process. We attend meetings, respond to corrections and follow up on review status until your permit is approved and issued.
Permit Issued — Ready to Build With your Butler building permit in hand your project is officially approved and ready to break ground. Our team provides you with all permit documentation, approved plan sets and any agency conditions of approval so your Butler building contractor can begin construction without delay.
Why Butler Buildings Need Proper Pre-Construction Planning
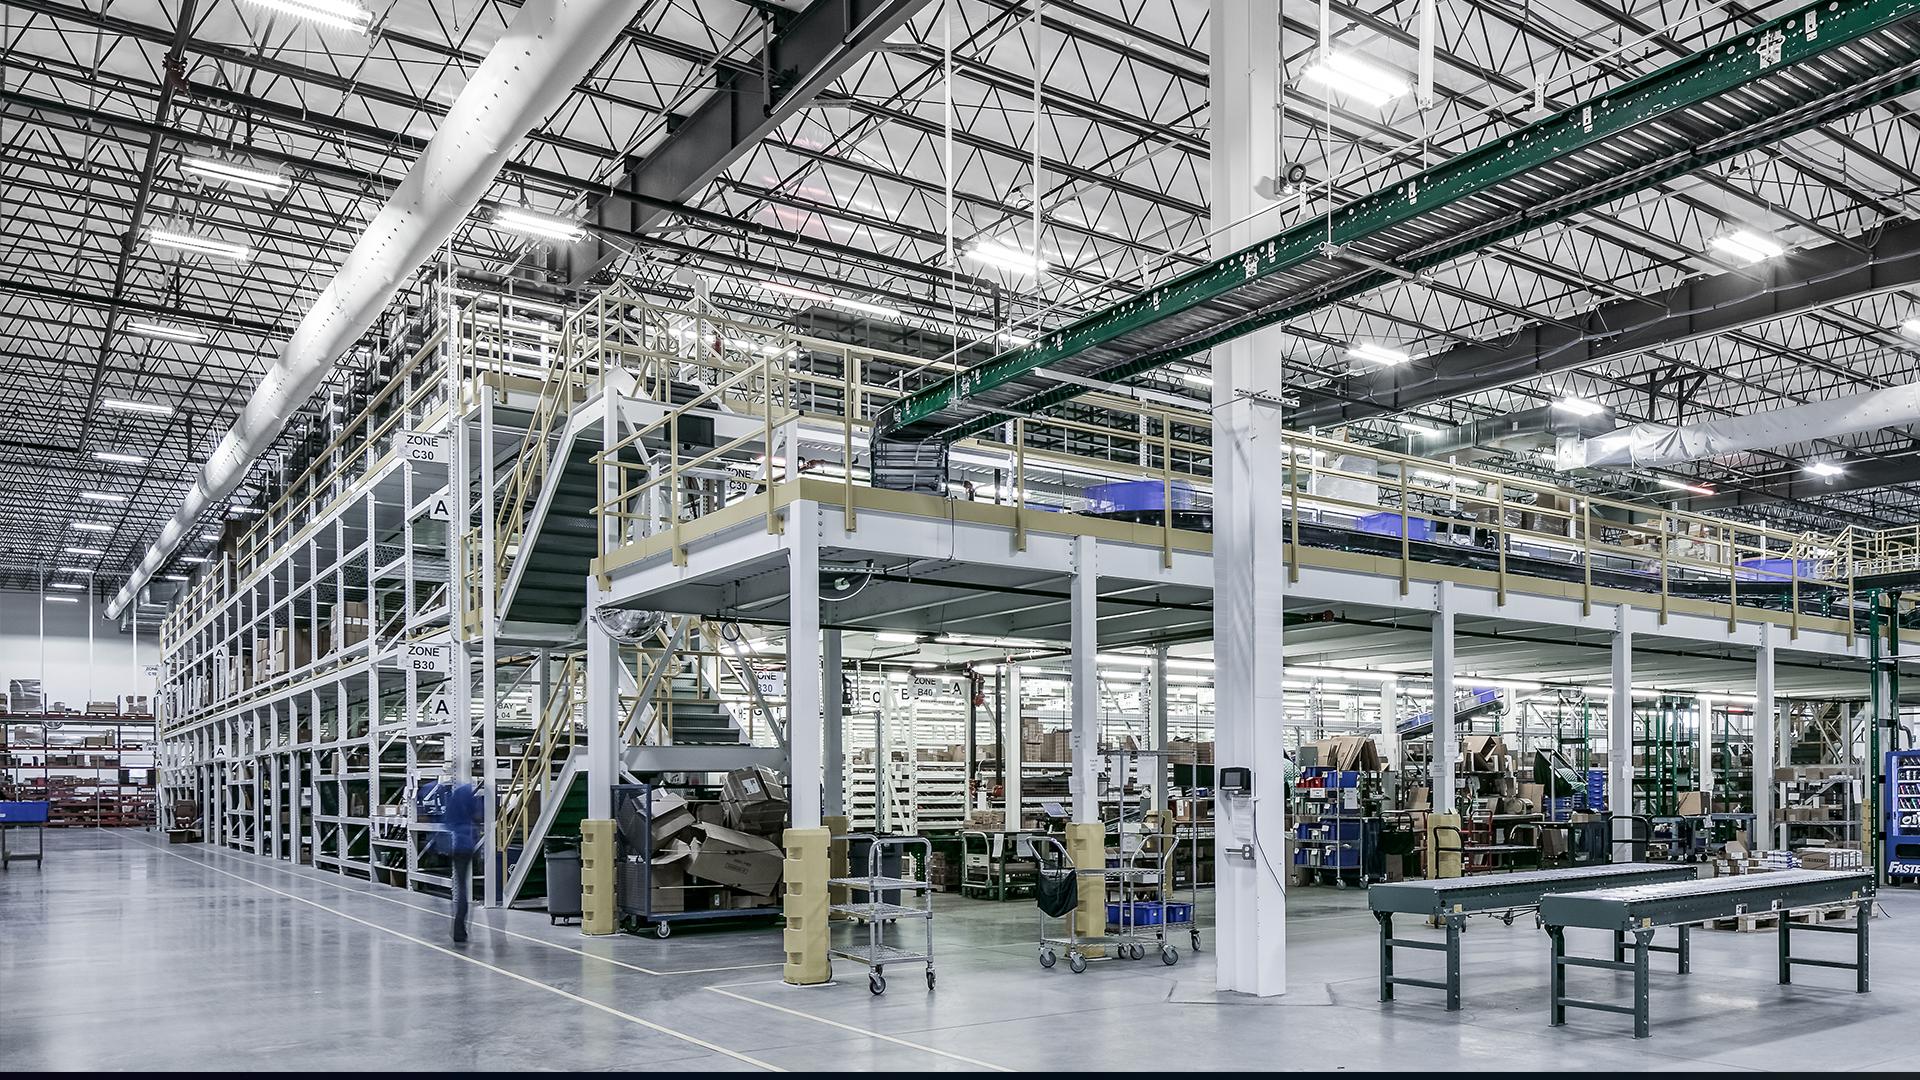
Butler buildings are pre-engineered structures which means they arrive at your jobsite ready to assemble. But pre-engineered does not mean pre-permitted. Every Butler building project in California still requires a building permit and the permitting process for a commercial or industrial metal building can be complex involving multiple agencies, multiple engineering disciplines and detailed plan check reviews that can take weeks or months if not managed properly.
The Butler Pre-Con Plan eliminates the guesswork by putting an experienced team of land development professionals in your corner from day one. We know what California building departments require, we know how to prepare a complete and accurate submittal package and we know how to work with agency staff to get your permit issued as fast as possible so your Butler building project stays on schedule and on budget.
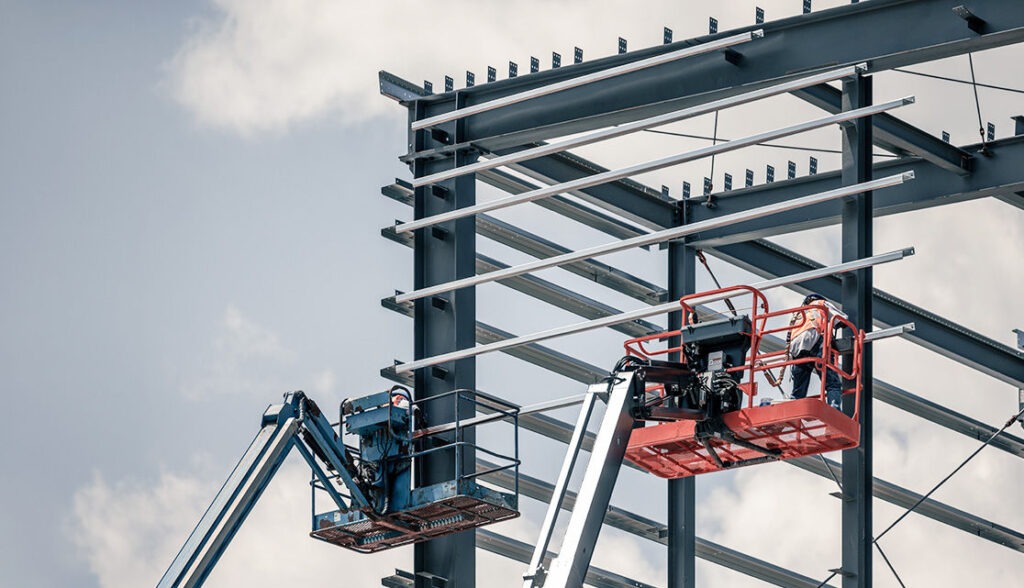
Who the Butler Pre-Con Plan Is For
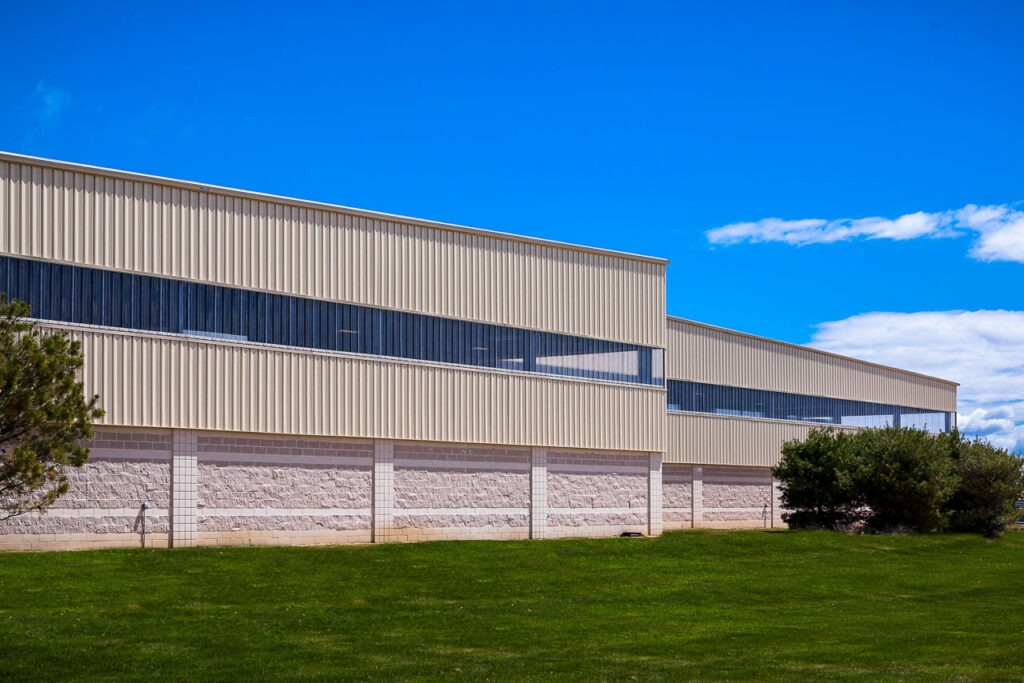
- Commercial and industrial building owners Planning a new warehouse, manufacturing facility, distribution center or commercial building on your property? The Butler Pre-Con Plan gives you a complete permitting roadmap so your project moves from planning to construction without costly delays or agency surprises.
-
Agricultural property owners Building a new agricultural facility, equipment storage building or processing structure on your ranch or farm? Our team has deep experience with the unique permitting requirements for agricultural Butler building projects in California’s rural counties.
- Contractors and developers Are you a contractor or developer managing a Butler building project for your client? The Butler Pre-Con Plan takes the permitting burden off your plate so you can focus on construction while our team handles the agency coordination, plan check follow up and permit acquisition.
- Butler building retrofit and re-roofing projects Replacing the roof on an existing Butler building or retrofitting an older facility? Many retrofit and re-roofing projects still require a building permit in California. Our team evaluates your specific project and prepares the appropriate permit package to keep your retrofit project legal and code compliant.
Frequently Asked Questions
Still deciding if a Butler building is right for your project? Here’s what most builders ask us before they get started.
Still have questions?
Talk to a real person. Call our Pro Desk Expert Line or request a callback.
What makes a Butler building different from other metal buildings?
Butler has been engineering steel buildings for over 125 years, and AM Star is an authorized Butler distributor, not a reseller of generic components. Every building you get through us uses genuine Butler engineered parts, backed by Butler’s manufacturing standards.
Can I customize the size and layout of my building?
Yes. Butler buildings are engineered to your exact specifications, size, use, and site requirements, whether that’s a small workshop or a large industrial facility. Our team works with you from initial design through structural engineering to make sure it fits your project.
How much does a Butler building cost?
Pricing depends on size, building type, durability grade, and site conditions, so there’s no single number that fits every project. Request a quote and we’ll get you accurate pricing fast, tailored to your specific building.
How long does the process take, from quote to finished building?
Timelines vary by project scope and current fabrication schedules. Once you request a quote, we’ll give you a realistic timeframe based on your specific building and location.
Do you handle engineering and permitting?
Yes. Every Butler building is engineered to meet local codes and structural requirements, with stamped drawings provided for permitting, backed by Butler’s manufacturing standards.
What's the difference between a Butler building and a barndominium?
A barndominium is one type of building you can build using Butler’s steel building system, combining residential living space with a metal building structure. It uses the same engineered components and durability standards as our other building types.
What if I'm not building new, I just need parts or repairs?
We also supply genuine Butler parts and components for repairs, replacements, or expansions, no need to order a full building. Browse our parts catalog or contact us directly.
How do I get started?
Request a quote and tell us about your project, building type, size, and timeline. We’ll follow up with accurate pricing and next steps, no pressure, no runaround.
Price my Butler Building
Email:
Availability:
Available 7 Days a Week from 8am to 5pm and Evenings by Appointment.
Request a New Butler Building Quote
Tell us about your project and we'll put together accurate pricing on a genuine factory-spec Butler building. Every quote is engineer-reviewed and tailored to your building type, size, and timeline.
Download the Spec Sheet
Fill in the fields below to instantly download your spec sheet. A backup copy will also be sent to your email.