

Butler Building
Steel Foundation Guide
Foundation and Slab Guide for Your Steel Building
Your steel building is only as strong as what it sits on. A foundation that’s undersized, poorly cured, or out of spec is the single most common cause of costly problems down the line — door misalignment, panel stress, drainage failure. This guide covers what a proper foundation needs before your building ever arrives on site.
How to Size and Thicken a Steel Building Slab Foundation
Foundation specs aren’t one size fits all — they’re driven by building footprint, local frost line, soil bearing capacity, and load requirements (snow, wind, occupancy). A general purpose slab for a residential scale building typically runs 4 to 6 inches thick with reinforced edges; commercial and industrial buildings usually need engineered specs beyond that baseline. Always work from the engineered foundation plan provided with your building package, not a generic contractor estimate.
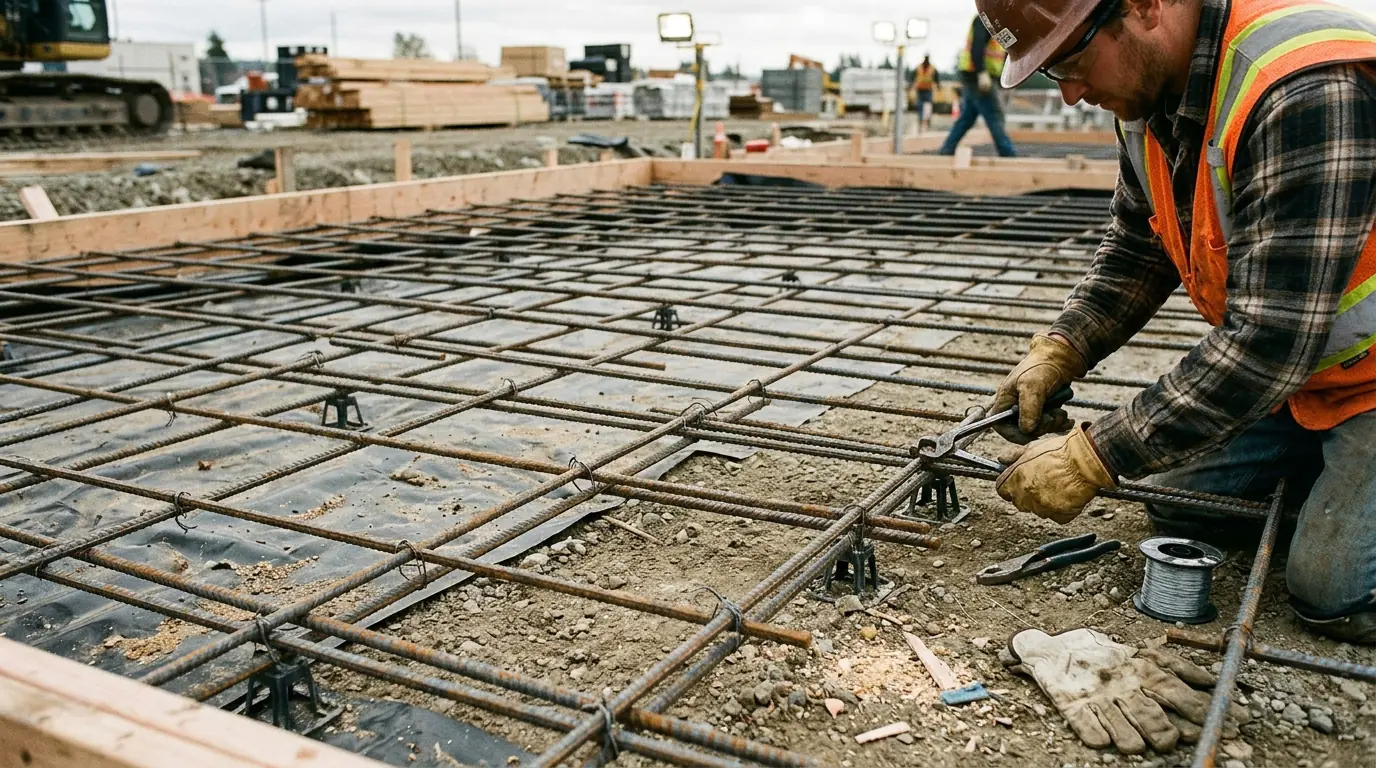
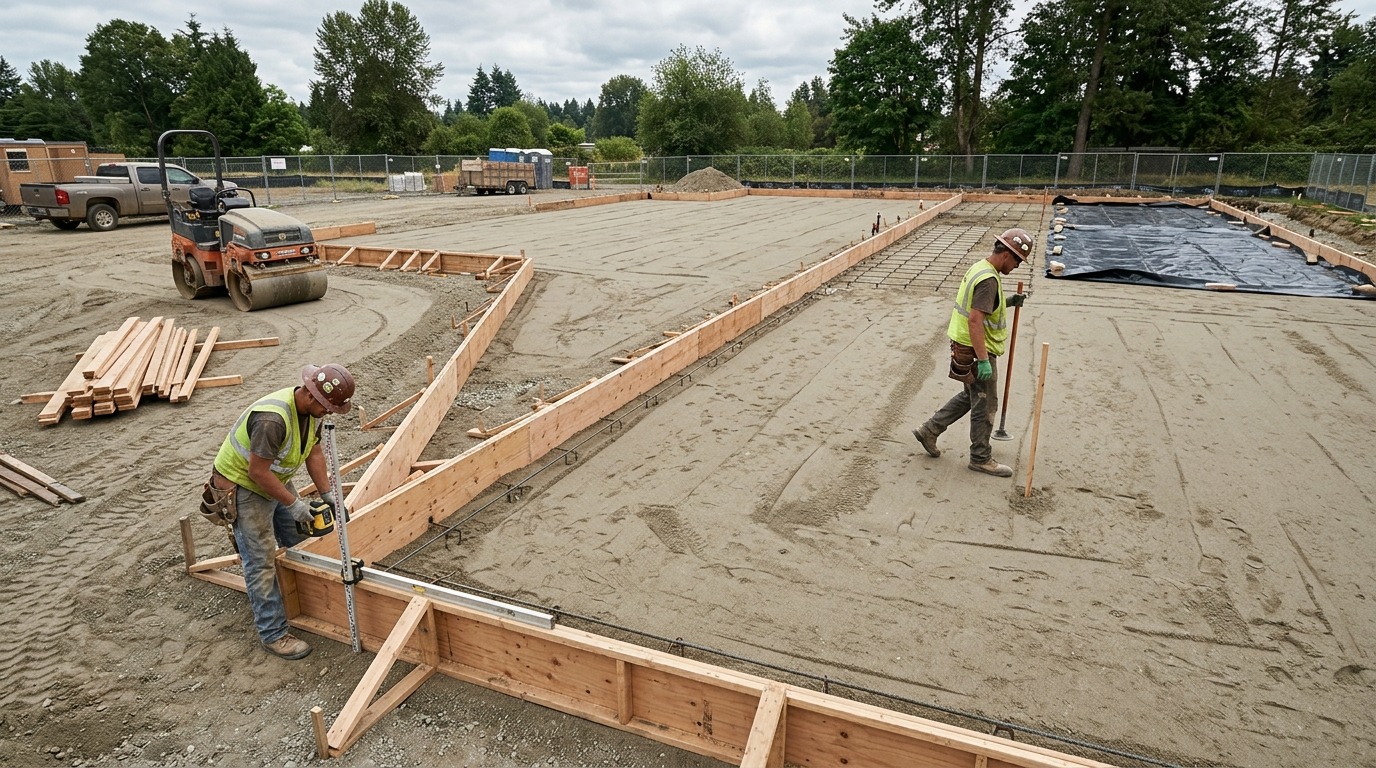
Steel Building Site Preparation Before the Concrete Pour
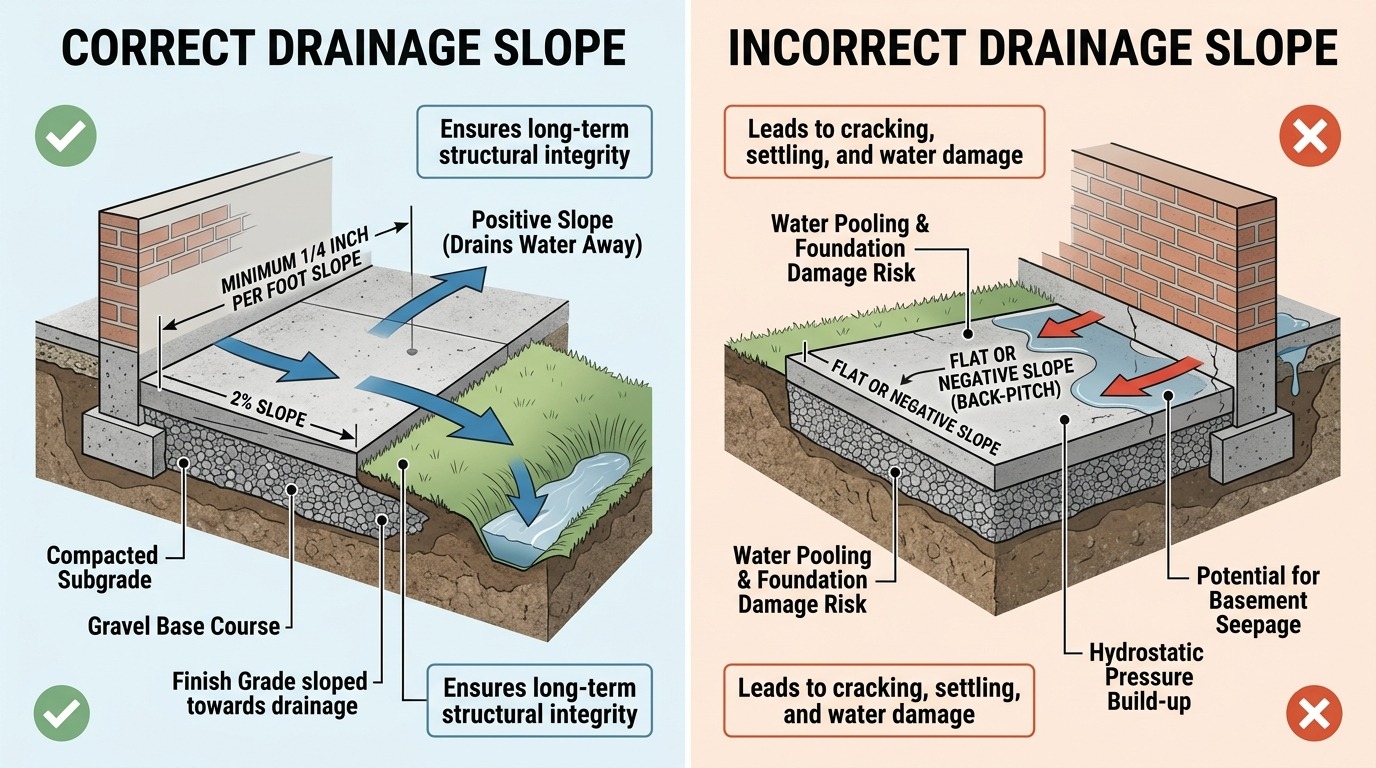
- Grade the site so water drains away from the pad, not toward it
- Compact the sub-base soil to spec — skipping this is the top cause of slab settling
- Confirm anchor bolt layout matches your building’s engineered plan before concrete goes down, not after
- Allow full cure time (typically 28 days for structural strength) before installation begins
Common Steel Building Foundation Mistakes to Avoid
Most foundation issues trace back to a handful of avoidable errors: pouring before the anchor bolt layout is finalized, skipping soil compaction to save time, undersizing the slab for the intended use (parking equipment, storage loads), or ignoring drainage slope. Each of these is cheap to fix at the planning stage and expensive to fix after the building is up.
Matching Your Foundation Type to Your Steel Building Use
| Building Use | Typical Foundation Approach |
|---|---|
| Residential / Barndominium | Reinforced monolithic slab |
| Agricultural | Slab or perimeter footing, use dependent |
| Commercial | Engineered slab, load rated |
| Industrial | Engineered slab, often with equipment pads |
| Aviation | Engineered slab rated for aircraft loads |
Why Choose AM Star
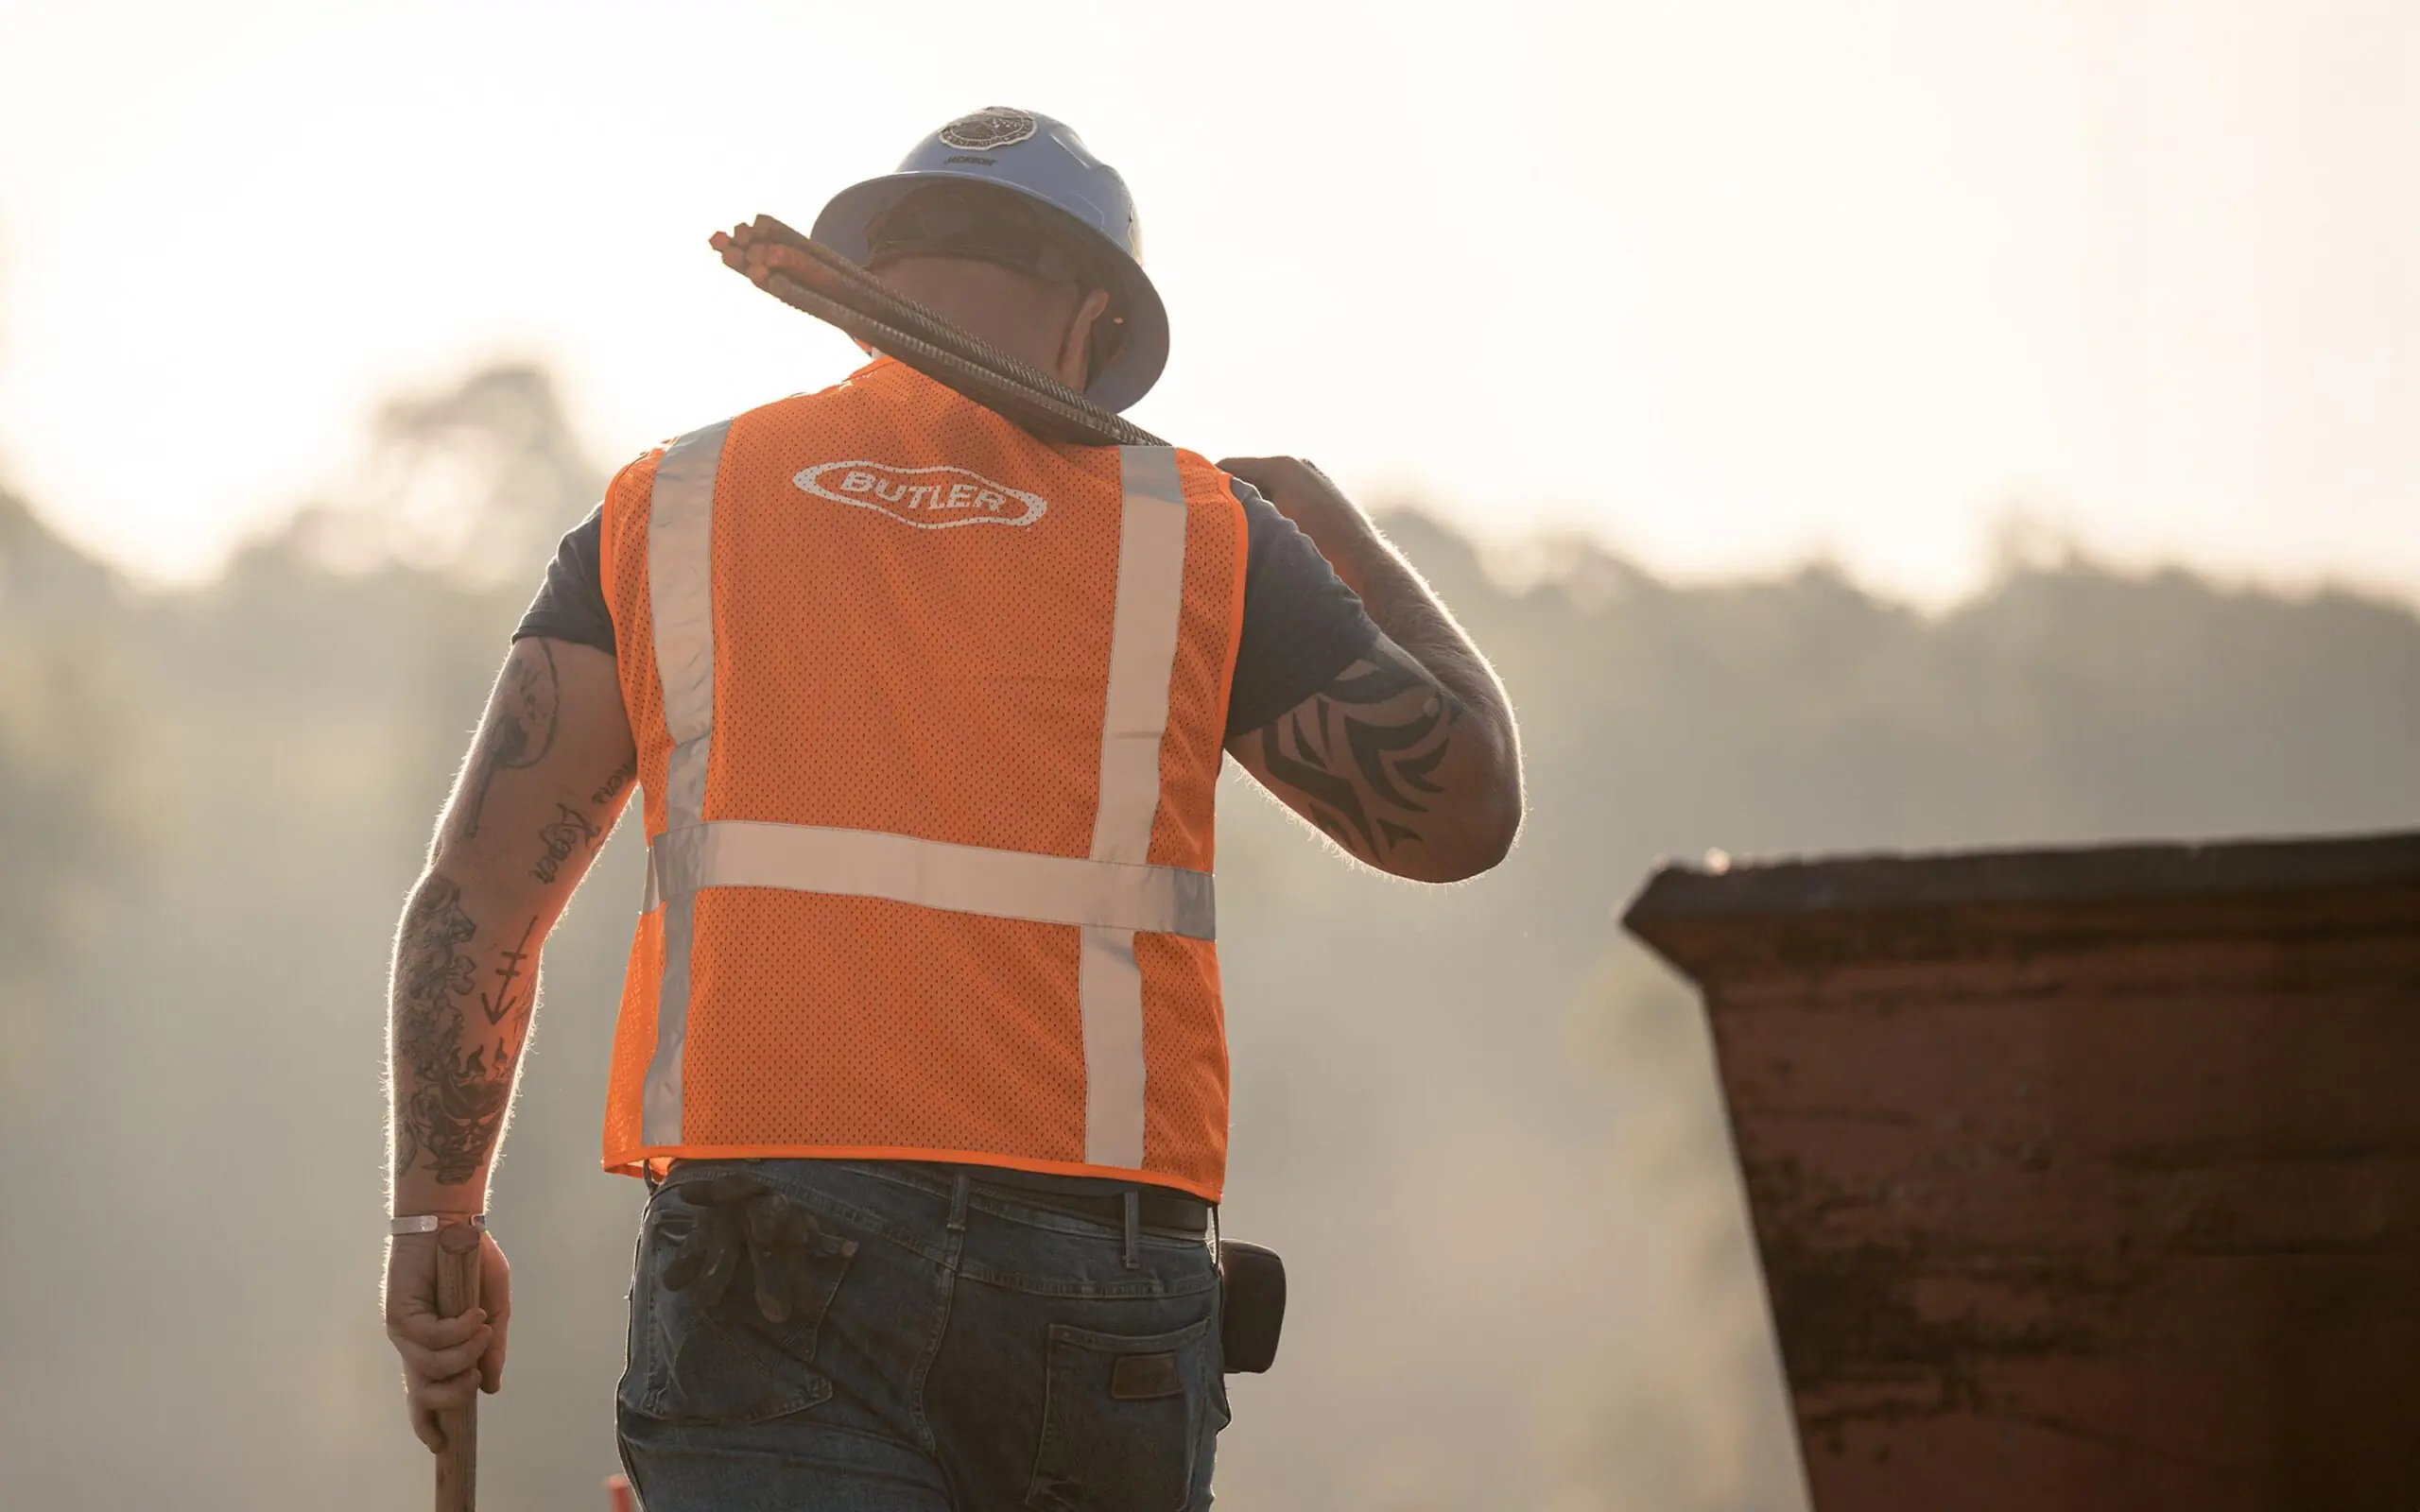
We don’t just deliver a building and walk away. With 30+ years of experience behind AM Star, we work with you and your foundation contractor from the engineered plan stage forward, so what goes in the ground actually matches what’s going up on top of it.
Frequently Asked Questions
Still deciding if a Butler building is right for your project? Here’s what most builders ask us before they get started.
Still have questions?
Talk to a real person. Call our Pro Desk Expert Line or request a callback.
Do I need an engineer for my foundation?
Yes, for any building beyond a small residential structure; engineered plans are typically included with your building package.
How thick does my slab need to be?
It depends on building size and use; your engineered plan specifies exact thickness, usually 4 to 6 inches for residential scale buildings.
Can I pour my own foundation?
Yes, as long as it’s built to the engineered specifications provided with your building.
How long does the process take, from quote to finished building?
Timelines vary by project scope and current fabrication schedules. Once you request a quote, we’ll give you a realistic timeframe based on your specific building and location.
Do you handle engineering and permitting?
Yes. Every Butler building is engineered to meet local codes and structural requirements, with stamped drawings provided for permitting, backed by Butler’s manufacturing standards.
Do you handle engineering and permitting?
Yes. Every Butler building is engineered to meet local codes and structural requirements, with stamped drawings provided for permitting, backed by Butler’s manufacturing standards.
What's the difference between a Butler building and a barndominium?
A barndominium is one type of building you can build using Butler’s steel building system, combining residential living space with a metal building structure. It uses the same engineered components and durability standards as our other building types.
What if I'm not building new, I just need parts or repairs?
We also supply genuine Butler parts and components for repairs, replacements, or expansions, no need to order a full building. Browse our parts catalog or contact us directly.
How do I get started?
Request a quote and tell us about your project, building type, size, and timeline. We’ll follow up with accurate pricing and next steps, no pressure, no runaround.
Get in Touch
Email:
Phone:
Pro Desk Expert Line: (559) 428-8537
Toll Free Builder Line: (888) 374-2326
Availability:
Available 7 Days a Week from 8am to 5pm and Evenings by Appointment.
Request a New Butler Building Quote
Tell us about your project and we'll put together accurate pricing on a genuine factory-spec Butler building. Every quote is engineer-reviewed and tailored to your building type, size, and timeline.
Download the Spec Sheet
Fill in the fields below to instantly download your spec sheet. A backup copy will also be sent to your email.