
Butler Building
HURRICANE DAMAGE RECOVERY
Restoring Coastal Industrial Infrastructure
Hurricane events present a unique set of challenges for Butler-style metal buildings. The combination of high-velocity wind loads, projectile impact, and saltwater inundation requires a specialized engineering approach that standard general contractors often overlook.
Our disaster recovery team is mobilized within hours of landfall. We focus exclusively on industrial structural integrity, ensuring that damage to primary frames, secondary members, and building envelopes is identified and remediated before catastrophic failure occurs.
CRITICAL WARNING
Saltwater intrusion and high-wind shear require immediate structural stabilization within 48-72 hours to prevent irreversible corrosion and frame failure. Delaying inspection can lead to total loss of asset value.
What a Hurricane Does to a Commercial Steel Building
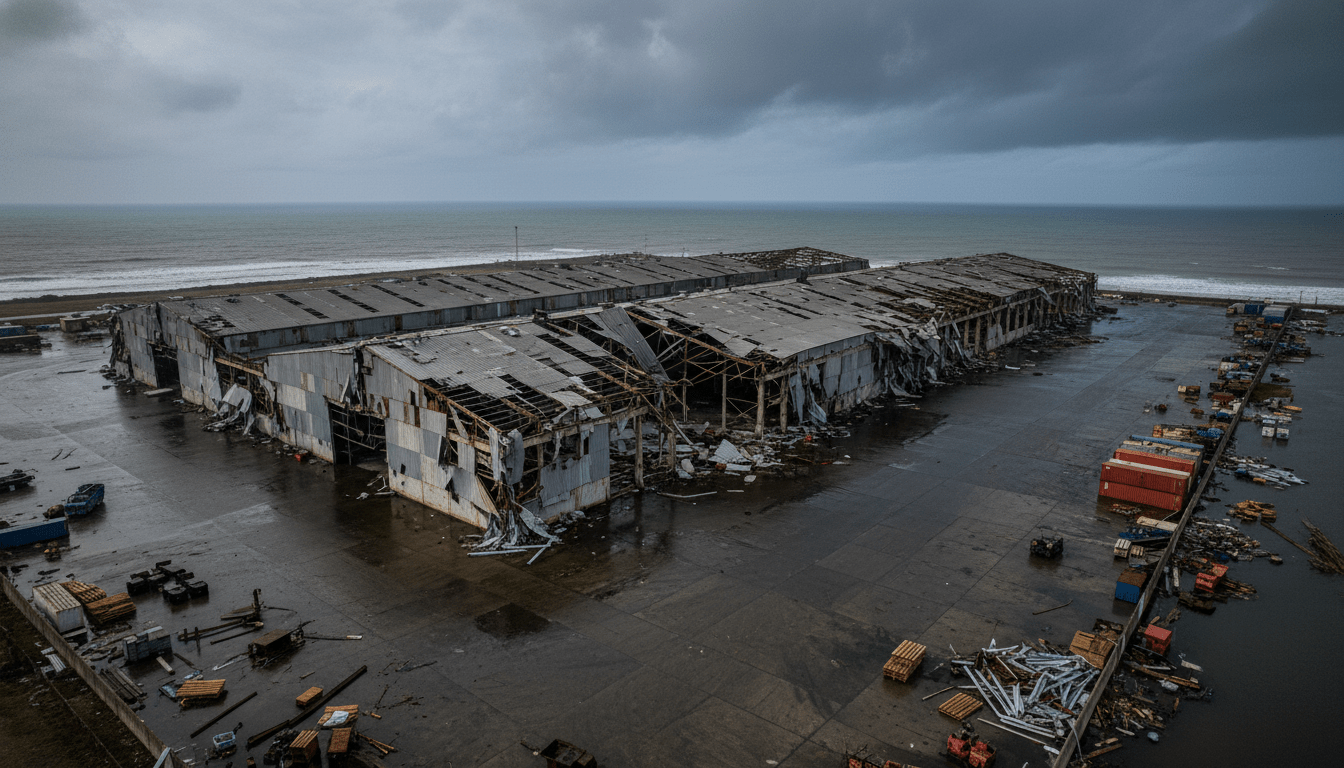
Hurricanes bring a combination of high winds, heavy rainfall, storm surges and flooding all of which can have devastating impacts on commercial and industrial buildings. The cost of rebuilding after a storm can be astronomical and downtime can be detrimental to business operations.
Unlike tornadoes that create localized intense damage hurricanes deliver sustained high-velocity winds over extended periods creating cumulative fatigue loading on roof systems, wall connections and envelope components that can cause progressive failures hours after the storm makes landfall. Storm surge flooding adds simultaneous hydrostatic pressure to foundation and wall systems while heavy rainfall finds every compromised fastener hole, seam and penetration in the building envelope creating widespread interior water damage that compounds structural and systems losses.
With only 20% of commercial properties in high-risk zones carrying flood insurance uninsured losses can cripple operations and businesses without adequate coverage face significant risk of not reopening after a major hurricane. Comprehensive post-hurricane documentation and insurance coordination from day one is critical for protecting your recovery options.
Signs Your Building Has Sustained Fire Damage
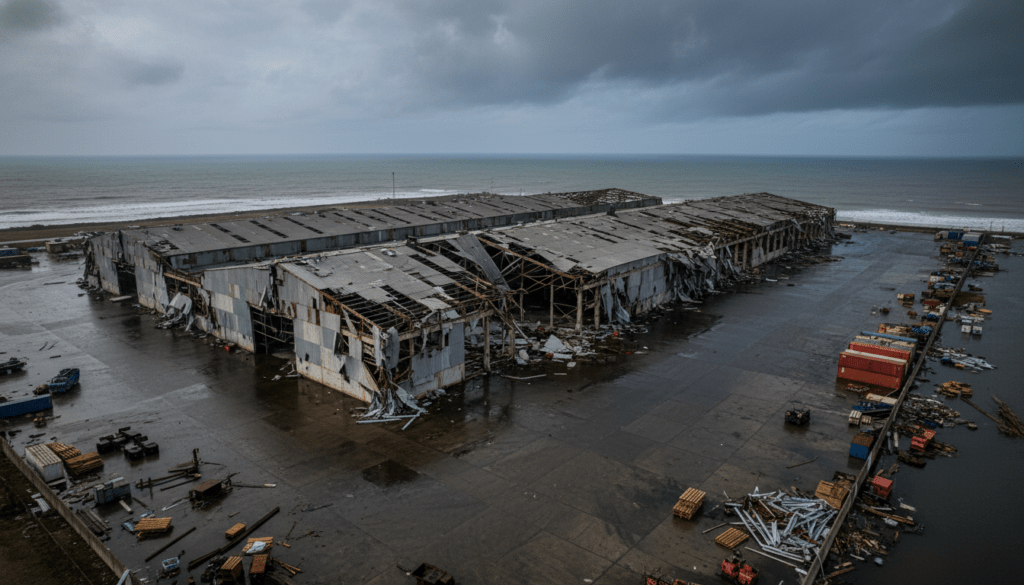
Foundation Scour & Erosion
Flooding and storm surge can erode soil around foundations, reducing support and threatening structural stability.
Sub-Structural Racking
Extreme wind forces can cause the building frame to shift or twist, affecting alignment and structural performance.
Wind-Lift Roof Deformation
High winds can deform roof panels and connections, compromising weathertightness and structural integrity.
Impact-Driven Debris Piercing
Windborne debris can puncture roof and wall systems, creating openings for water intrusion and further damage.
Saltwater Siding Corrosion
Coastal storm exposure can accelerate corrosion of metal panels, fasteners, and building components.
Sealant and Gasket Breach
Hurricane conditions can damage seals and gaskets, allowing moisture penetration into the building envelope.
Uplift-Strained Connection Bolts
Sustained uplift forces can overstress bolts and structural connections, weakening critical load paths.
Hydrostatic Pressure Slab Cracking
The Hurricane Recovery Protocol
Emergency Safety Assessment and Envelope Securing
Emergency envelope and roof repairs are a critical post-hurricane recovery step to stop further water intrusion and stabilize the structure. Our rapid-response team deploys immediately to conduct a structural safety assessment, identify all open exposures in the building envelope and deploy emergency tarping, boarding and temporary structural shoring to prevent ongoing weather exposure from compounding hurricane damage before formal reconstruction begins.
Structural Engineering Assessment
A licensed structural engineer inspects all primary and secondary framing members for hurricane wind-induced deformation, connection failures and foundation movement. Contacting a structural engineer early in the hurricane damage assessment process is crucial for accurate reporting, fair insurance settlements and timely repairs. Factory engineering data for your specific Butler building system is used to validate which components can be safely retained and which require replacement before reconstruction proceeds.
Water Intrusion and Flood Mitigation
It is crucial to implement immediate water removal efforts to minimize damage to equipment and inventories of your commercial building. This calls for preventing roof leaks from causing unnecessary losses and removing tainted debris and drywall as quickly as possible. Industrial dehumidifiers and air movers are deployed throughout the facility to extract moisture from insulation, liner panels, interior surfaces and structural cavities preventing the mold growth that can render a facility unusable within days of a hurricane event.
Insurance Documentation and Claim Support
Our engineering team produces a complete stamped structural assessment, photographic damage documentation and line-item component manifest covering every damaged element of your Butler building system from primary framing to roof panels, wall panels, accessories and interior components. We coordinate directly with your insurance adjuster to answer technical questions, provide supplemental engineering data and accelerate claim approval for the full scope of your hurricane recovery project.
Structural and Envelope Reconstruction
Damaged primary and secondary structural members are replaced with genuine OEM Butler components sourced directly from our authorized wholesale supply network. Roof and wall panels are replaced with profile-matched Butler panels in the correct gauge and Butler-Cote finish. Rebuilding uses reinforced connections and high-capacity components to improve wind resistance and structural performance against future hurricane events.
Upgrade to Hurricane-Resistant Performance
Hurricane recovery is an opportunity to upgrade your Butler building’s wind resistance performance beyond its original design specification. IBHS data shows that code-compliant metal roofs suffered the least hurricane-related damage — proof that even temporary fixes should aim for code-plus materials. We deploy continuous-seam standing seam roof systems, upgraded anchor bolt details and impact-resistant envelope components that give your rebuilt facility superior hurricane resistance compared to its pre-storm condition.
Final Inspection and Certificate of Occupancy
All required structural, roofing, envelope and occupancy inspections are coordinated with your local building department throughout the reconstruction process. Upon completion of all inspections and final agency sign-off your facility receives a Certificate of Occupancy confirming full code compliance and clearance for operations.
Critical Safety Notice for Building Owners
Do not allow personnel to enter a damaged structure without professional structural assessment. Maintain a safe perimeter and contact emergency services if the building is at risk of collapse. Our emergency teams are trained in OSHA safety protocols and structural stabilization.
Request Emergency Structural Assessment
Frequently Asked Questions
Still deciding if a Butler building is right for your project? Here’s what most builders ask us before they get started.
Still have questions?
Talk to a real person. Call our Pro Desk Expert Line or request a callback.
What makes a Butler building different from other metal buildings?
Butler has been engineering steel buildings for over 125 years, and AM Star is an authorized Butler distributor, not a reseller of generic components. Every building you get through us uses genuine Butler engineered parts, backed by Butler’s manufacturing standards.
Can I customize the size and layout of my building?
Yes. Butler buildings are engineered to your exact specifications, size, use, and site requirements, whether that’s a small workshop or a large industrial facility. Our team works with you from initial design through structural engineering to make sure it fits your project.
How much does a Butler building cost?
Pricing depends on size, building type, durability grade, and site conditions, so there’s no single number that fits every project. Request a quote and we’ll get you accurate pricing fast, tailored to your specific building.
How long does the process take, from quote to finished building?
Timelines vary by project scope and current fabrication schedules. Once you request a quote, we’ll give you a realistic timeframe based on your specific building and location.
Do you handle engineering and permitting?
Yes. Every Butler building is engineered to meet local codes and structural requirements, with stamped drawings provided for permitting, backed by Butler’s manufacturing standards.
What's the difference between a Butler building and a barndominium?
A barndominium is one type of building you can build using Butler’s steel building system, combining residential living space with a metal building structure. It uses the same engineered components and durability standards as our other building types.
What if I'm not building new, I just need parts or repairs?
We also supply genuine Butler parts and components for repairs, replacements, or expansions, no need to order a full building. Browse our parts catalog or contact us directly.
How do I get started?
Request a quote and tell us about your project, building type, size, and timeline. We’ll follow up with accurate pricing and next steps, no pressure, no runaround.
Price my Butler Building
Email:
Availability:
Available 7 Days a Week from 8am to 5pm and Evenings by Appointment.
Request a New Butler Building Quote
Tell us about your project and we'll put together accurate pricing on a genuine factory-spec Butler building. Every quote is engineer-reviewed and tailored to your building type, size, and timeline.
Download the Spec Sheet
Fill in the fields below to instantly download your spec sheet. A backup copy will also be sent to your email.