
Butlerib II Wall Panel

$0.00

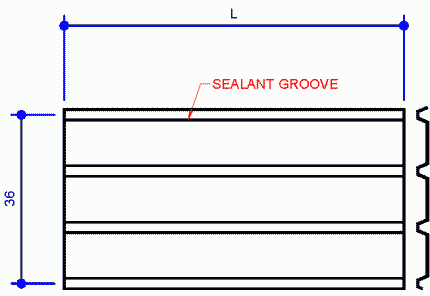
The Butlerib II is Butler’s exposed-fastener wall panel — a 36-inch-wide, 1½-inch deep corrugated panel that’s the most common wall system on Butler buildings.

Panel Operation | Code

Feet

Feet

Inches

Eighths

Total options:
Order total:

About the Butler Butlerib II Wall Panel

The Butlerib II is Butler’s exposed-fastener wall panel — a 36-inch-wide, 1½-inch deep corrugated panel that’s the most common wall system on Butler buildings. The panel installs vertically from base trim to eave in one piece, with factory-punched panels and structural members for fast, accurate alignment.

The Butlerib II wall panel and Butlerib II roof panel share the same 1½-inch corrugation profile and 36-inch width, but the wall panel is engineered for vertical application with panel-to-panel side-lap fastening and a different top-cut spec depending on the roof it meets.

Butlerib II Wall Panel Specifications

Spec

Detail

Width coverage

36 inches

Major corrugations

4 corrugations, 1½ inches high, 12 inches on center

Standard gauge

26 gauge

Optional gauge

24 gauge (limited color availability)

Maximum panel length

Up to 40 feet, one piece base to eave

Sealant

Factory-formed sealant groove in side lap

Panel-to-structural fasteners

Butler Scrubolt™ (recommended — 2× pull-out strength of standard fasteners) or self-drilling screws

Panel-to-panel fasteners

Torx-head self-drilling screws

Insulation capacity

Up to 4 inches of fiberglass blanket

Top cut

Mitered for Butlerib II roof (½:12 through 12:12) or square cut for all other roof systems

Finishes and Colors

  • Galvalume — unpainted, 24- or 26-gauge steel with aluminum-zinc alloy coating.
  • Butler-Cote™ — 70% Kynar 500® or Hylar 5000® PVDF finish in standard and Cool Roof colors, backed by Butler’s 25-year warranty against peeling, cracking, chipping, chalking, and fading.

Butlerib II Wall Panel FAQs

What’s the difference between Butlerib II wall and Butlerib II roof panels? Same 36-inch width and 1½-inch corrugation profile, different applications and fastener spec. The wall panel uses Scrubolts or self-drilling screws for panel-to-structural connections. The roof panel uses the purlin-bearing “return leg” side lap and is designed for roof slopes down to ½:12 with Scrubolt or Lock-Rivet fasteners.

Can I use a Butlerib II roof panel as a wall panel? Not as a direct substitute. The corrugation profile is the same, but the roof panel is formed with the return-leg purlin bearing on one side lap, which doesn’t apply to vertical wall application. Order the wall-specific panel for wall replacement.

Do I need a mitered or square top cut? Mitered if your wall meets a Butlerib II roof. Square if your wall meets any other roof system or terminates at a parapet, soffit, or trim. When in doubt, send us a photo of the wall-to-roof transition.

Can the Butlerib II wall panel be insulated? Yes. The system accommodates up to 4 inches of fiberglass blanket insulation. For higher thermal performance, Butler offers the Butlerib II EX system with a stanchion-mounted assembly that achieves a U-factor of 0.047 (R-21.2).

Is the Butlerib II still made for older Butler buildings? Yes. The panel profile has remained consistent, and replacement panels manufactured today fit existing Butlerib II walls.

Order Butler Butlerib II Replacement Wall Panels

ButlerMFGParts.com is an authorized Butler Manufacturing parts dealer. Genuine Butlerib II wall panels in 26 and 24 gauge, Galvalume and the full Butler-Cote color range, cut to length with the right top cut for your roof. Same-day quotes on most orders.

Color

, , , , , , , , , , , , , ,

Reviews

There are no reviews yet.

Be the first to review “Butlerib II Wall Panel”

Your email address will not be published. Required fields are marked *

Butlerib II Wall Panel

The Butlerib II is Butler’s exposed-fastener wall panel — a 36-inch-wide, 1½-inch deep corrugated panel that’s the most common wall system on Butler buildings.

Butlerib II Wall Panel

Panel Operation | Code

Feet

Feet

Inches

Eighths

Total options:
Order total:

About the Butler Butlerib II Wall Panel

The Butlerib II is Butler’s exposed-fastener wall panel — a 36-inch-wide, 1½-inch deep corrugated panel that’s the most common wall system on Butler buildings. The panel installs vertically from base trim to eave in one piece, with factory-punched panels and structural members for fast, accurate alignment.

The Butlerib II wall panel and Butlerib II roof panel share the same 1½-inch corrugation profile and 36-inch width, but the wall panel is engineered for vertical application with panel-to-panel side-lap fastening and a different top-cut spec depending on the roof it meets.

Butlerib II Wall Panel Specifications

Spec

Detail

Width coverage

36 inches

Major corrugations

4 corrugations, 1½ inches high, 12 inches on center

Standard gauge

26 gauge

Optional gauge

24 gauge (limited color availability)

Maximum panel length

Up to 40 feet, one piece base to eave

Sealant

Factory-formed sealant groove in side lap

Panel-to-structural fasteners

Butler Scrubolt™ (recommended — 2× pull-out strength of standard fasteners) or self-drilling screws

Panel-to-panel fasteners

Torx-head self-drilling screws

Insulation capacity

Up to 4 inches of fiberglass blanket

Top cut

Mitered for Butlerib II roof (½:12 through 12:12) or square cut for all other roof systems

Finishes and Colors

  • Galvalume — unpainted, 24- or 26-gauge steel with aluminum-zinc alloy coating.
  • Butler-Cote™ — 70% Kynar 500® or Hylar 5000® PVDF finish in standard and Cool Roof colors, backed by Butler’s 25-year warranty against peeling, cracking, chipping, chalking, and fading.

Butlerib II Wall Panel FAQs

What’s the difference between Butlerib II wall and Butlerib II roof panels? Same 36-inch width and 1½-inch corrugation profile, different applications and fastener spec. The wall panel uses Scrubolts or self-drilling screws for panel-to-structural connections. The roof panel uses the purlin-bearing “return leg” side lap and is designed for roof slopes down to ½:12 with Scrubolt or Lock-Rivet fasteners.

Can I use a Butlerib II roof panel as a wall panel? Not as a direct substitute. The corrugation profile is the same, but the roof panel is formed with the return-leg purlin bearing on one side lap, which doesn’t apply to vertical wall application. Order the wall-specific panel for wall replacement.

Do I need a mitered or square top cut? Mitered if your wall meets a Butlerib II roof. Square if your wall meets any other roof system or terminates at a parapet, soffit, or trim. When in doubt, send us a photo of the wall-to-roof transition.

Can the Butlerib II wall panel be insulated? Yes. The system accommodates up to 4 inches of fiberglass blanket insulation. For higher thermal performance, Butler offers the Butlerib II EX system with a stanchion-mounted assembly that achieves a U-factor of 0.047 (R-21.2).

Is the Butlerib II still made for older Butler buildings? Yes. The panel profile has remained consistent, and replacement panels manufactured today fit existing Butlerib II walls.

Order Butler Butlerib II Replacement Wall Panels

ButlerMFGParts.com is an authorized Butler Manufacturing parts dealer. Genuine Butlerib II wall panels in 26 and 24 gauge, Galvalume and the full Butler-Cote color range, cut to length with the right top cut for your roof. Same-day quotes on most orders.